
Listing Courtesy of: RHODE ISLAND / Listed By: Stewart Amas, Century 21 Limitless
474 Main Street Woonsocket, RI 02895
Active (46 Days)
$619,500 (USD)
Description
MLS #:
1421810
1421810
Taxes
$4,197(2025)
$4,197(2025)
Lot Size
0.25 acres
0.25 acres
Type
Multifamily
Multifamily
Year Built
1892
1892
County
Providence County
Providence County
Listed By
Stewart Amas, Century 21 Limitless
Source
RHODE ISLAND
Last checked Oct 17 2026 at 2:15 AM GMT+0000
RHODE ISLAND
Last checked Oct 17 2026 at 2:15 AM GMT+0000
Bathroom Details
- Full Bathrooms: 3
Interior Features
- Electric Water Heater
- Plumbing (Pex)
Lot Information
- Local Historic District
Property Features
- Fireplace: Brick
- Fireplace: 1
Heating and Cooling
- Baseboard
- Forced Air
- Electric
- Central Air
Basement Information
- Full
- Unfinished
- Bulkhead
Flooring
- Hardwood
- Vinyl
Utility Information
- Sewer: Public Connected
Garage
- Garage
Parking
- Detached
- Total: 7
Listing Price History
Date
Event
Price
% Change
$ (+/-)
Sep 21, 2026
Price Changed
$619,500
-1%
-$5,400
Aug 31, 2026
Listed
$624,900
-
-
Location
Disclaimer: IDX information is provided exclusively for consumers’ personal, non-commercial use and may not be used for any purpose other than to identify prospective properties consumers may be interested in purchasing. Information is deemed reliable but is not guaranteed. © 2026 State-Wide Multiple Listing Service. All rights reserved. 10/16/26 19:15

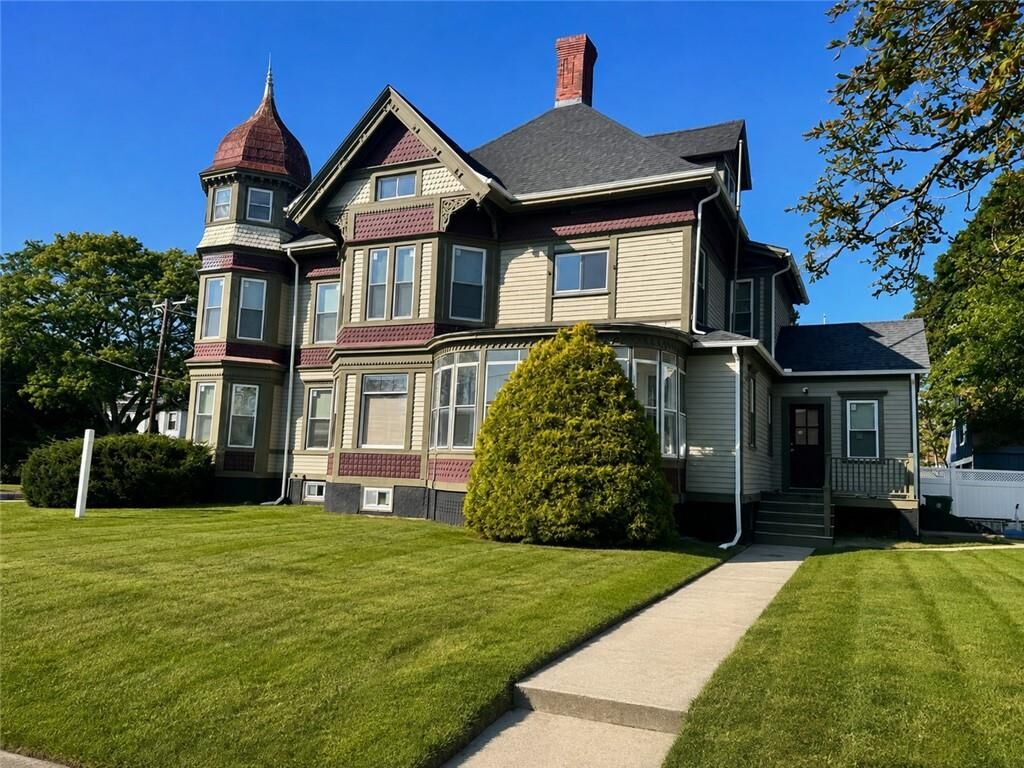
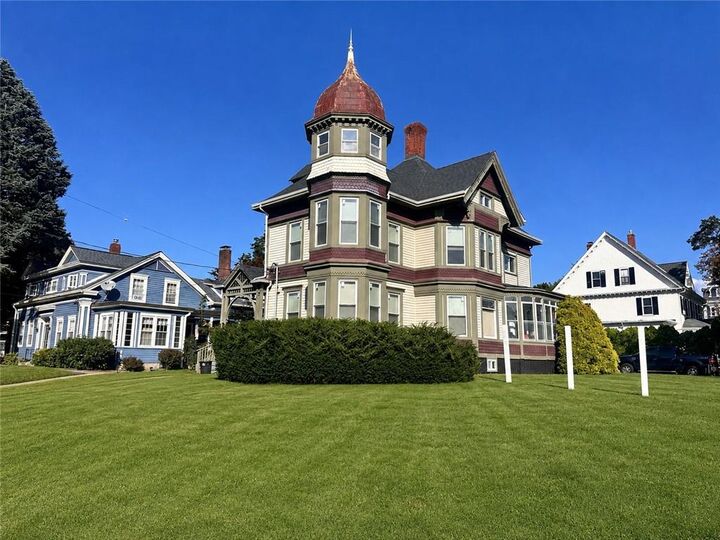
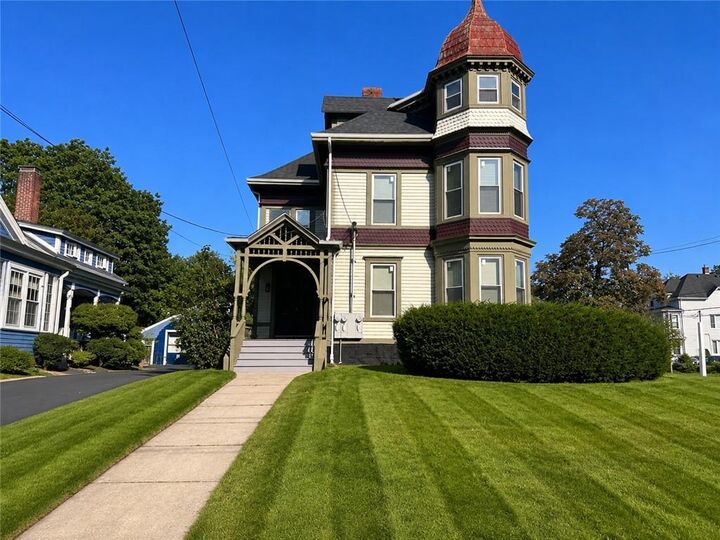
Welcome to 474 South Main Street, Woonsocket, RI. This fully renovated legal two-family offers a move-in-ready opportunity for owner-occupants, multigenerational living, or investors.
Major updates include a new roof and gutters, 38 replacement windows, complete electrical rewire, new plumbing and water service, separate utilities, electric water heaters, updated HVAC, modern kitchens and baths, and hardwired smoke/CO detectors.
The first-floor unit offers approx. 1,270 sq. ft., 2 bedrooms, 2 full baths including an en-suite, spacious living room with fireplace, large kitchen, and enclosed walkout sun porch.
The second/third-floor townhouse offers approx. 2,100+ sq. ft., 3 bedrooms, 1 full bath, a two-level layout, 3 high-efficiency mini-splits, attic air handler with heat pump and ductwork, and a third floor rebuilt from the studs.
Separate 200-amp electric service for each unit plus house meter. Detached 1-car garage, large driveway, and ample off-street parking. Legal conversion completed with permits and final inspections.
Convenient to shopping, schools, restaurants, highways, and transit. Live in one unit and offset your mortgage with rent, or add a renovated two-family to your portfolio.
ENTRY ONLY LISTING. Buyer agents welcome. Pre-approved buyers only.