
Listing Courtesy of: RHODE ISLAND / Listed By: Jessica Ribeiro, Century 21 Shoreline Properties
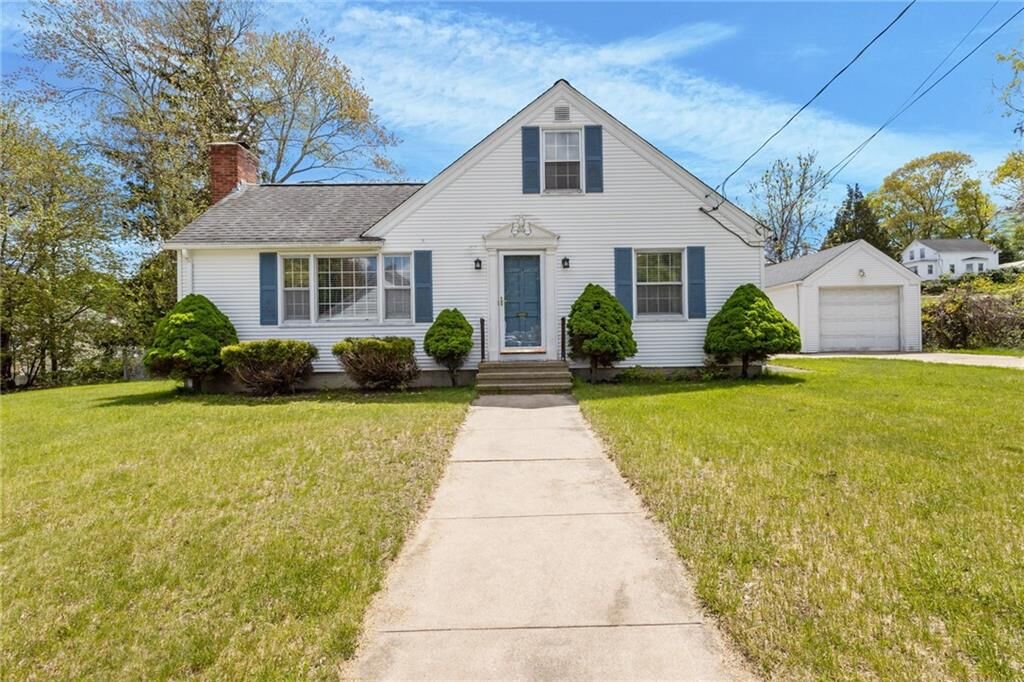
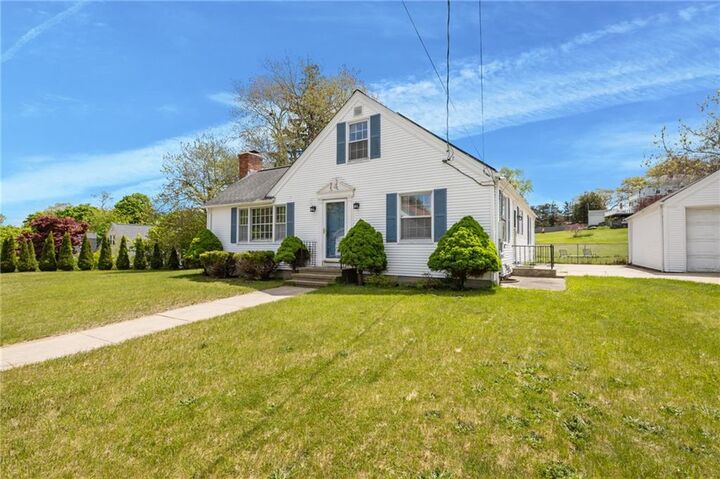
74 Youngs Avenue West Warwick, RI 02893
Active (70 Days)
$470,000 (USD)
Description
MLS #:
1420064
1420064
Taxes
$5,919(2025)
$5,919(2025)
Lot Size
0.3 acres
0.3 acres
Type
Single-Family Home
Single-Family Home
Year Built
1953
1953
Style
Ranch, Cape Cod
Ranch, Cape Cod
County
Kent County
Kent County
Listed By
Jessica Ribeiro, Century 21 Shoreline Properties
Source
RHODE ISLAND
Last checked Oct 17 2026 at 5:05 AM GMT+0000
RHODE ISLAND
Last checked Oct 17 2026 at 5:05 AM GMT+0000
Bathroom Details
- Full Bathroom: 1
- Half Bathroom: 1
Interior Features
- Attic Storage
- Dishwasher
- Dryer
- Refrigerator
- Washer
- Microwave
- Plumbing (Mixed)
- Insulation (Unknown)
- Wall (Plaster)
- Range
- Oven
Lot Information
- Paved Driveway
- Fenced
- Sidewalks
Property Features
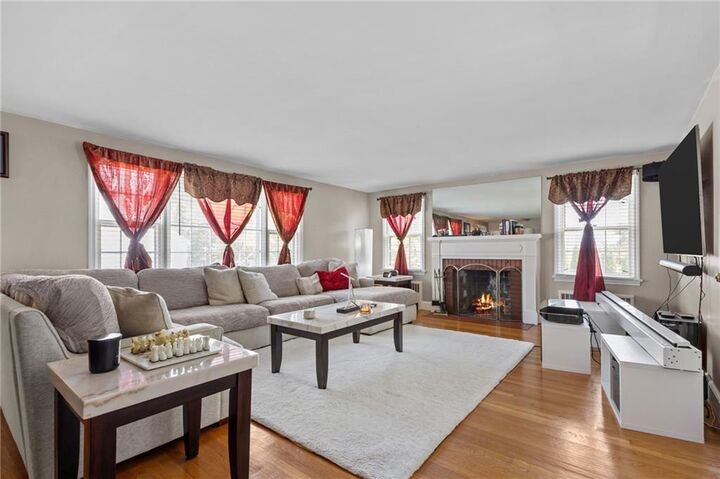
- Fireplace: Brick
- Fireplace: 1
- Foundation: Concrete Perimeter
Heating and Cooling
- Steam
- Oil
- Central Air
- Partial
- Window Unit(s)
Basement Information
- Full
- Partially Finished
- Interior and Exterior
- Storage Space
- Utility
- Work Shop
- Workout Room
- Laundry
- Common
- Playroom
Flooring
- Hardwood
- Ceramic Tile
- Carpet
Utility Information
- Utilities: Sewer Connected, Water Connected
- Sewer: Public Sewer
- Energy: Solar
Garage
- Garage
Parking
- Detached
- Total: 4
Stories
- 1
Living Area
- 1,756 sqft
Listing Price History
Date
Event
Price
% Change
$ (+/-)
Sep 18, 2026
Price Changed
$470,000
-1%
-$5,000
Aug 07, 2026
Listed
$475,000
-
-
Location
Disclaimer: IDX information is provided exclusively for consumers’ personal, non-commercial use and may not be used for any purpose other than to identify prospective properties consumers may be interested in purchasing. Information is deemed reliable but is not guaranteed. © 2026 State-Wide Multiple Listing Service. All rights reserved. 10/16/26 22:05

Now offered at $470,000 — a great opportunity to own a spacious, versatile West Warwick home with plenty of room to make it your own. Come see all this home has to offer!