
Listing Courtesy of: RHODE ISLAND / Listed By: Renee Fallon, Re/Max Professionals
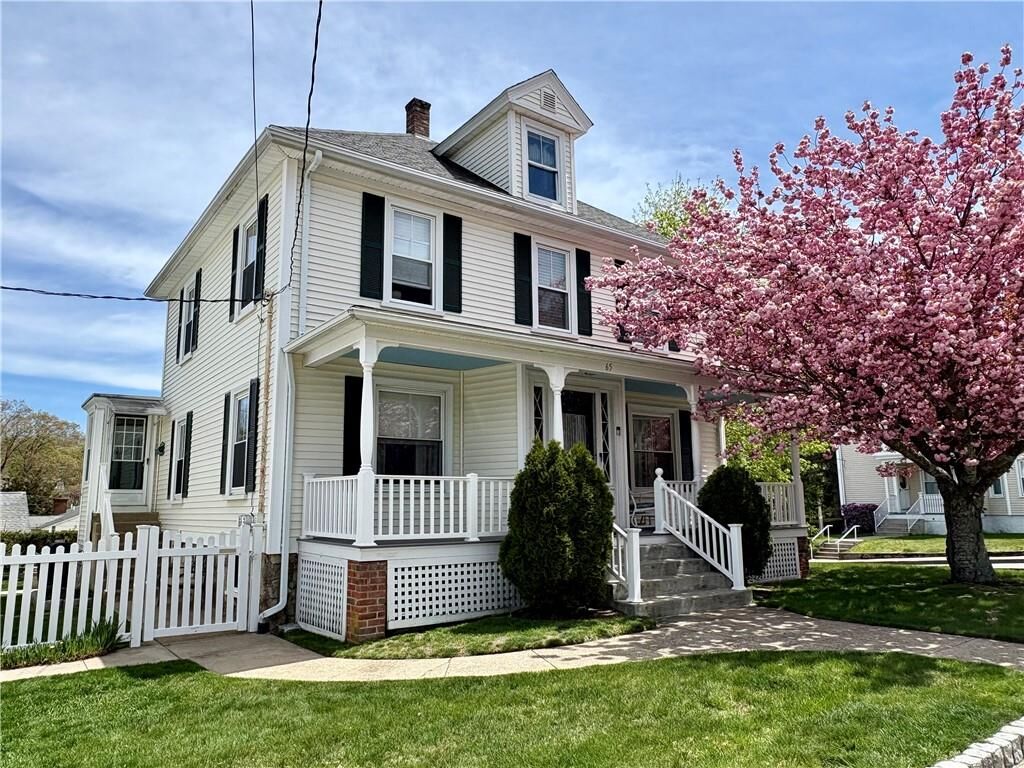
65 Summit Avenue West Warwick, RI 02893
Active Under Contract (53 Days)
$589,000 (USD)
Description
MLS #:
1420167
1420167
Taxes
$7,247(2026)
$7,247(2026)
Lot Size
0.36 acres
0.36 acres
Type
Multifamily
Multifamily
Year Built
1890
1890
County
Kent County
Kent County
Listed By
Renee Fallon, Re/Max Professionals
Source
RHODE ISLAND
Last checked Oct 17 2026 at 3:10 AM GMT+0000
RHODE ISLAND
Last checked Oct 17 2026 at 3:10 AM GMT+0000
Bathroom Details
- Full Bathrooms: 3
Interior Features
- Stairs
- Dishwasher
- Dryer
- Oven/Range
- Refrigerator
- Washer
- Microwave
- Laundry: In Unit
- Windows: Storm Window(s)
- Laundry: In Building
- Tankless Water Heater
- Wall (Dry Wall)
- Plumbing (Mixed)
- Insulation (Ceiling)
- Insulation (Floors)
- Insulation (Walls)
Lot Information
- Paved Driveway
- Fenced
- Sidewalks
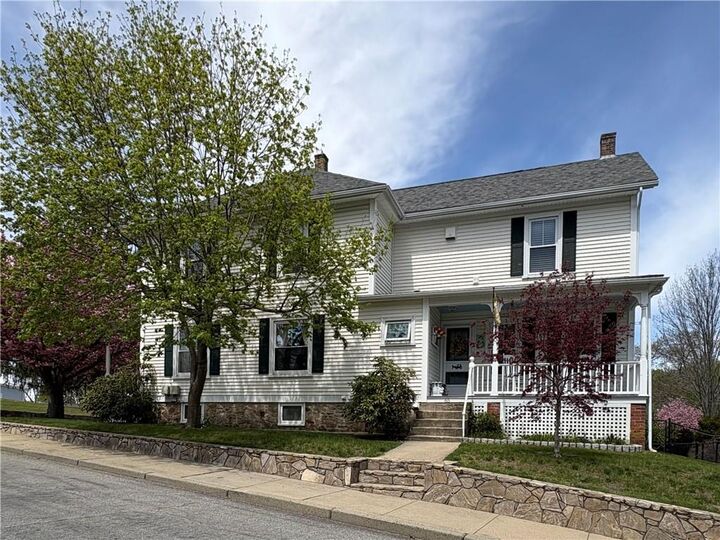
- Corner Lot
Property Features
- Fireplace: None
- Fireplace: 0
- Foundation: Mixed
Heating and Cooling
- Baseboard
- Zoned
- Oil
- None
- Window Unit(s)
- Other
Basement Information
- Full
- Interior and Exterior
- Storage Space
- Utility
- Bathroom
- Family Room
- Laundry
- Finished
- Office
Flooring
- Hardwood
- Vinyl
- Ceramic Tile
Utility Information
- Utilities: Sewer Connected, Water Connected
Garage
- Garage
Parking
- Detached
- Garage Door Opener
- Total: 9
Stories
- 2
Location
Disclaimer: IDX information is provided exclusively for consumers’ personal, non-commercial use and may not be used for any purpose other than to identify prospective properties consumers may be interested in purchasing. Information is deemed reliable but is not guaranteed. © 2026 State-Wide Multiple Listing Service. All rights reserved. 10/16/26 20:10

The Finished Lower Level (1132 SqFt) can be accessed from first floor or exterior entry and has versatile functionality and includes a Full Bath, Two Rooms perfect for Guest Space, a Playroom, Home Office or Exercise Room. There's also Separate Laundry & Utility Room and Extra Storage Room.
The Second Level Apartment (1132 SqFt) offers its own Private Separate Entry & Utilities. Features include a Large Eat-in Kitchen, Three Bedrooms, Living Room, & Full Bath and Laundry. The family has always occupied this home in its entirety however rental income could easily be $1900-2000/month per unit plus more if bonus room, garage and storage space are included.
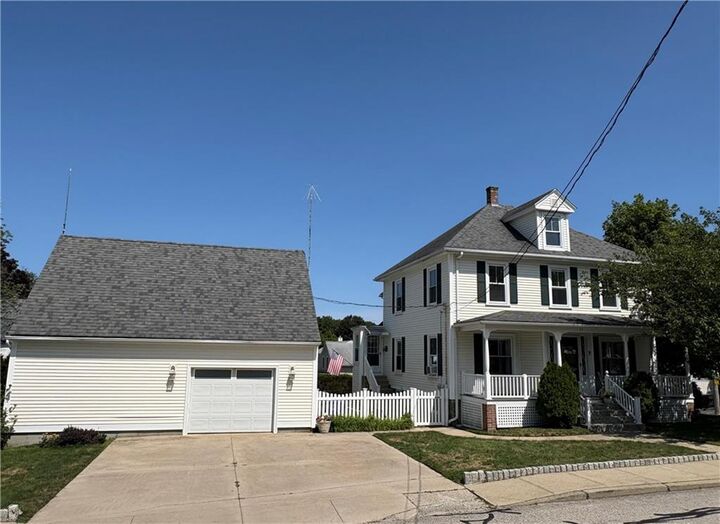
The Oversized Garage is a Hobbyist Delight with a Workshop, Extra Storage and Finished Bonus Room Above. Additional Highlights include Vinyl Windows, 10Yr Young Roof, 2 Separate Driveways & Fenced yard. The Opportunities this Home has to offer are Exceptional and Endless, Don't Miss This One! Property is occupied, By Appointment only.