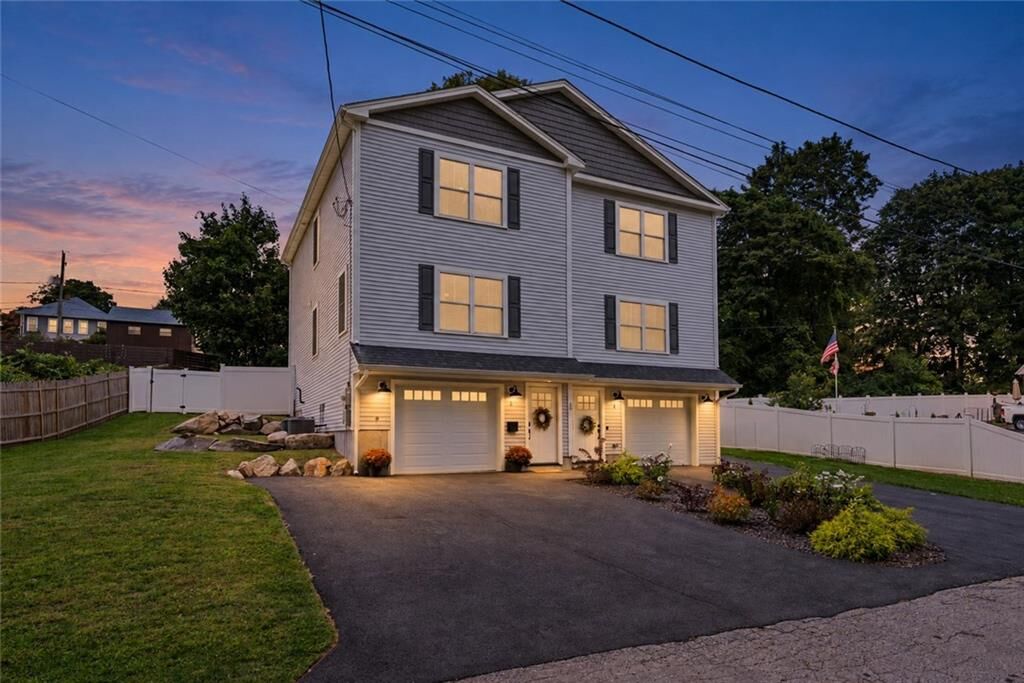
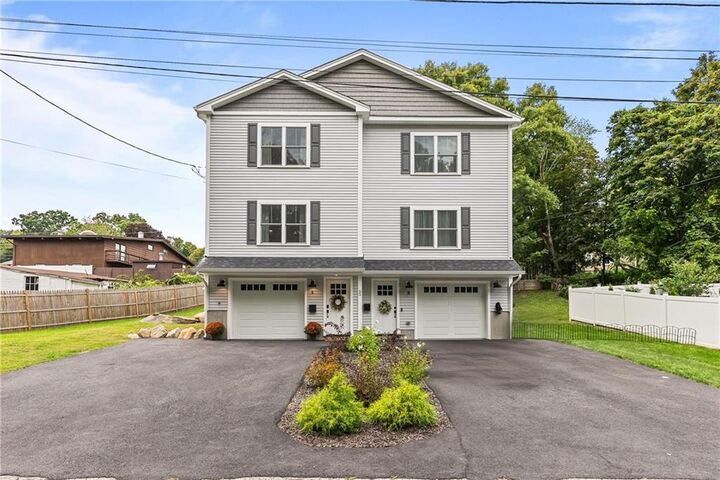
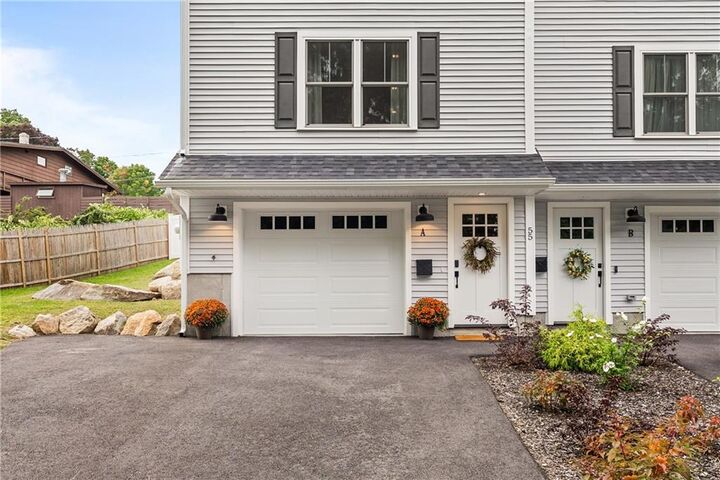
55 South Street A West Warwick, RI 02893
Listing Courtesy of: RHODE ISLAND / Listed By: Kassi Mazzucco, Century 21 Premier Agency - Contact:  401-660-6222

  55 South Street A West Warwick, RI 02893

Pending (26 Days)
$425,000 (USD)
3
BED
2
BATH
1,520
SQFT

Description

Welcome to this pristine three-bedroom townhouse, built in 2024 with contemporary design, timeless finishes, and exceptional privacy. Sunlight pours throughout the interior, where hardwood flooring and a neutral palette create a warm atmosphere. The open-concept main level seamlessly connects the living room, dining space, and kitchen. Quartz countertops, white shaker cabinetry, stainless steel appliances, a gas range, and generous storage complete the kitchen. A first-floor powder room adds functionality, while sliding glass doors open directly to the rear deck and private, fully fenced yard. Upstairs, three generously sized bedrooms can each accommodate a king-size bed. The finished full bathroom features a double-sink vanity, and laundry is positioned near the bedrooms, eliminating trips between floors. Two-zone heating, central air conditioning, an oversized hot-water heater, an attached one-car garage, and ample storage directly behind the garage complete the home. The notably affordable HOA fee includes water, sewer, master insurance, and reserve funding, eliminating separate water and sewer bills. The intimate two-unit association welcomes both cats and dogs and has no outstanding assessments. Centrally located within Rhode Island, 50 South Street offers easy access to I-95 and I-295, making it an ideal commuter location. This home offers headache-free living and is ready for you to move right in and make this impressive space your own.

MLS #:
1423772
Taxes
$5,343(2026)
Type
Condo
Building Name
South Street Condominiums
Year Built
2024
County
Kent County

Listed By

Kassi Mazzucco, Century 21 Premier Agency, Contact: 401-660-6222
Source
RHODE ISLAND
Last checked Oct 17 2026 at 5:32 AM GMT+0000
Bathroom Details
  • Full Bathroom: 1
  • Half Bathroom: 1
Interior Features
  • Electric Water Heater
Property Features
  • Fireplace: None
  • Fireplace: 0
  • Foundation: Concrete Perimeter
Heating and Cooling
  • Forced Air
  • Bottle Gas
  • Central Air
Homeowners Association Information
  • Dues: $210/Monthly
Flooring
  • Hardwood
Utility Information
  • Utilities: Sewer Connected, Water Connected
  • Sewer: Public Sewer
Garage
  • Attached Garage
Parking
  • Total: 3
  • Garage Door Opener
  • Integral
  • Attached
  • Assigned
Stories
  • 3
Living Area
  • 1,520 sqft
Additional Information: Compass | 401-660-6222
Location
   
Calculate drive times to this property
 
Powered by INRIX® Drive Time

Powered by Walk Score®
Disclaimer: IDX information is provided exclusively for consumers’ personal, non-commercial use and may not be used for any purpose other than to identify prospective properties consumers may be interested in purchasing. Information is deemed reliable but is not guaranteed. © 2026 State-Wide Multiple Listing Service. All rights reserved. 10/16/26 22:32
