
Sold
Listing Courtesy of: RHODE ISLAND / Listed By: Al North Jr, Ri Real Estate Services
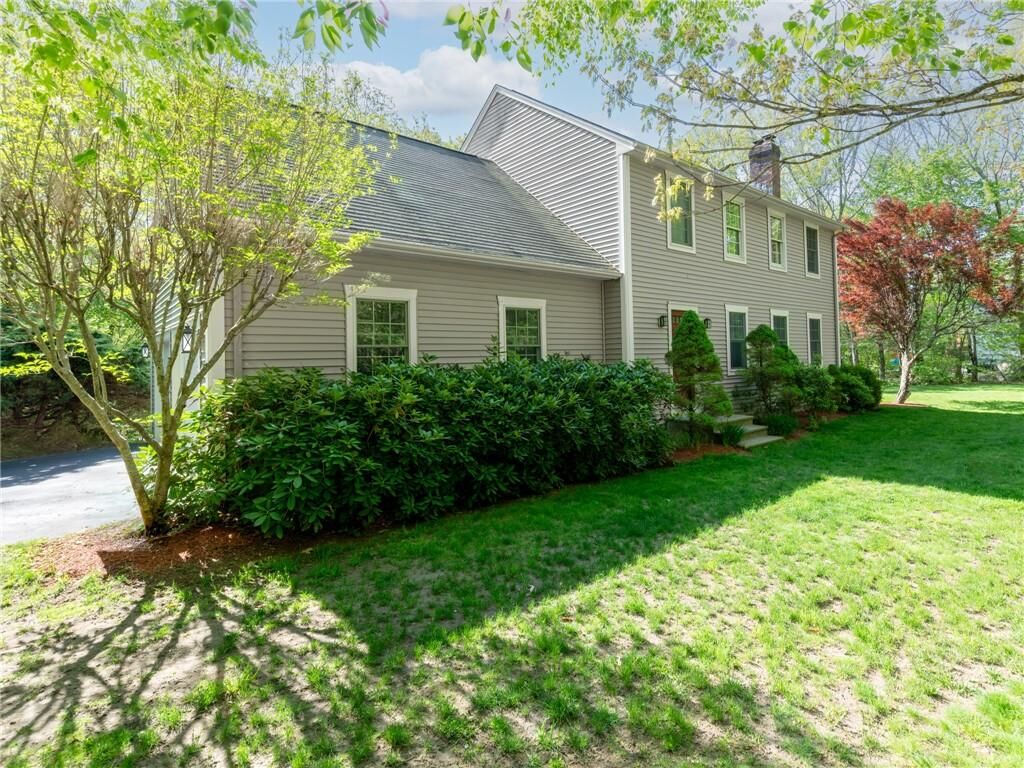
16 Whippoorwill Way West Greenwich, RI 02817
Sold on 07/20/2026
$625,000 (USD)
Sold Date:
07/20/2026
07/20/2026
Taxes
$8,402(2025)
$8,402(2025)
Lot Size
2.03 acres
2.03 acres
Type
Single-Family Home
Single-Family Home
Year Built
2000
2000
Style
Colonial
Colonial
County
Kent County
Kent County
Community
Wickaboxet Hills
Wickaboxet Hills
Listed By
Al North Jr, Ri Real Estate Services
Bought with
Sydelle Stinson, The Hennessy Group
Sydelle Stinson, The Hennessy Group
Source
RHODE ISLAND
Last checked Oct 17 2026 at 5:32 AM GMT+0000
RHODE ISLAND
Last checked Oct 17 2026 at 5:32 AM GMT+0000
Bathroom Details
- Full Bathrooms: 2
- Half Bathroom: 1
Interior Features
- Attic
- Cathedral Ceilings
- Electric Water Heater
- Dishwasher
- Oven/Range
- Refrigerator
- Microwave
- Disposal
- Wall (Dry Wall)
- Plumbing (Mixed)
- Insulation (Ceiling)
- Insulation (Floors)
- Insulation (Walls)
- Wall (Cermaic)
- Windows: Insulated Windows
Subdivision
- Wickaboxet Hills
Lot Information
- Out Building
- Wooded
- Paved Driveway
Property Features
- Fireplace: Stone
- Fireplace: 1
- Foundation: Concrete Perimeter
Heating and Cooling
- Baseboard
- Oil
- Window Unit(s)
Basement Information
- Full
- Unfinished
- Walkout
Flooring
- Hardwood
Utility Information
- Sewer: Septic Tank
Garage
- Attached Garage
Parking
- Attached
- Total: 8
Stories
- 2
Living Area
- 2,296 sqft
Listing Price History
Date
Event
Price
% Change
$ (+/-)
Jun 03, 2026
Price Changed
$624,900
-4%
-$25,000
Apr 27, 2026
Listed
$649,900
-
-
Disclaimer: IDX information is provided exclusively for consumers’ personal, non-commercial use and may not be used for any purpose other than to identify prospective properties consumers may be interested in purchasing. Information is deemed reliable but is not guaranteed. © 2026 State-Wide Multiple Listing Service. All rights reserved. 10/16/26 22:32
