
Listing Courtesy of: RHODE ISLAND / Listed By: Catherine "Katie" Wright, Century 21 Limitless
4042 Post Road 5 Warwick, RI 02886
Pending (65 Days)
$499,900 (USD)
Description
MLS #:
1420328
1420328
Taxes
$6,079(2025)
$6,079(2025)
Lot Size
0.97 acres
0.97 acres
Type
Condo
Condo
Building Name
Seawatch
Seawatch
Year Built
1982
1982
Views
Water, Saltwater View
Water, Saltwater View
County
Kent County
Kent County
Community
Cowesett
Cowesett
Listed By
Catherine "Katie" Wright, Century 21 Limitless
Source
RHODE ISLAND
Last checked Oct 17 2026 at 4:10 AM GMT+0000
RHODE ISLAND
Last checked Oct 17 2026 at 4:10 AM GMT+0000
Bathroom Details
- Full Bathrooms: 2
Interior Features
- Stairs
- Dishwasher
- Dryer
- Refrigerator
- Washer
- Laundry: In Unit
- Wall (Dry Wall)
- Plumbing (Copper)
- Insulation (Walls)
- Range
- Oven
Subdivision
- Cowesett
Lot Information
- Paved Driveway
Property Features
- Fireplace: None
- Fireplace: 0
- Foundation: Concrete Perimeter
Heating and Cooling
- Baseboard
- Natural Gas
- Central Air
Basement Information
- Full
- Interior and Exterior
- Unfinished
- Storage Space
- Utility
Homeowners Association Information
- Dues: $500/Monthly
Flooring
- Hardwood
- Ceramic Tile
Utility Information
- Utilities: Sewer Connected, Water Connected
Garage
- Attached Garage
Parking
- Total: 3
- Attached
- Assigned
Stories
- 2
Living Area
- 2,094 sqft
Listing Price History
Date
Event
Price
% Change
$ (+/-)
Sep 02, 2026
Price Changed
$499,900
-7%
-$35,100
Aug 12, 2026
Listed
$535,000
-
-
Location
Disclaimer: IDX information is provided exclusively for consumers’ personal, non-commercial use and may not be used for any purpose other than to identify prospective properties consumers may be interested in purchasing. Information is deemed reliable but is not guaranteed. © 2026 State-Wide Multiple Listing Service. All rights reserved. 10/16/26 21:10

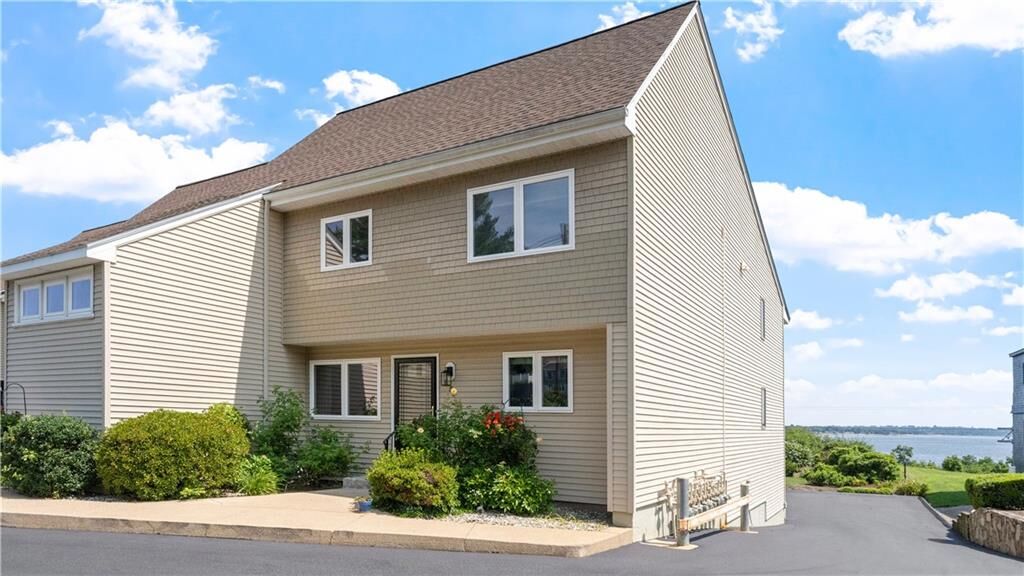
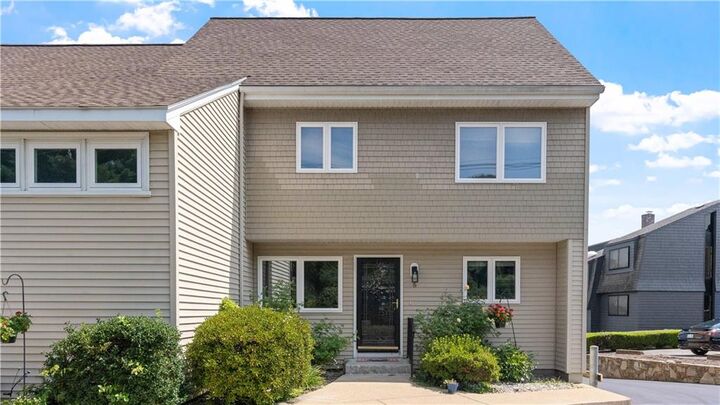
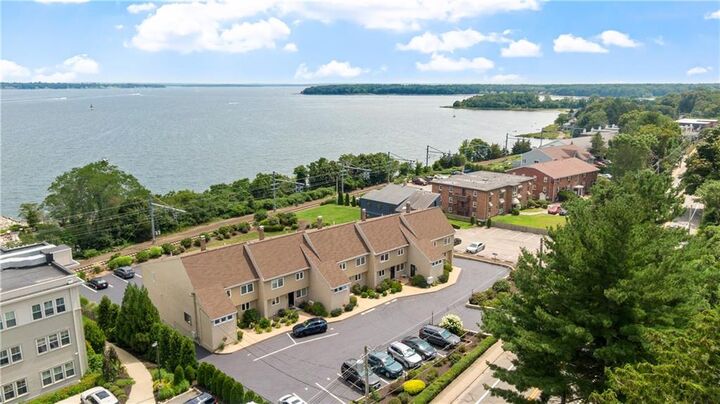
The condo features gleaming hardwood flooring throughout, adding warmth and elegance to the bright, open living spaces. A slider from the living area leads directly to the deck, creating the perfect spot to enjoy your morning coffee while taking in the beautiful waterfront views. Situated on a desirable corner location, the property offers exceptional privacy and functionality. Enjoy your own garage underneath the home, plus a full basement providing abundant storage space for all of your needs. Whether you're looking for a peaceful year-round residence or a waterfront retreat, this home offers the perfect combination of comfort, convenience, outdoor living, and stunning views of beautiful Greenwich Bay. Come experience the waterfront lifestyle you've been waiting for!