
Listing Courtesy of: RHODE ISLAND / Listed By: Catherine "Katie" Wright, Century 21 Limitless
22 Gilbert Stuart Drive Warwick, RI 02818
Active (3 Days)
$799,900 (USD)
OPEN HOUSE TIMES
-
OPENSun, Oct 1811:00 am - 12:30 pm
Description
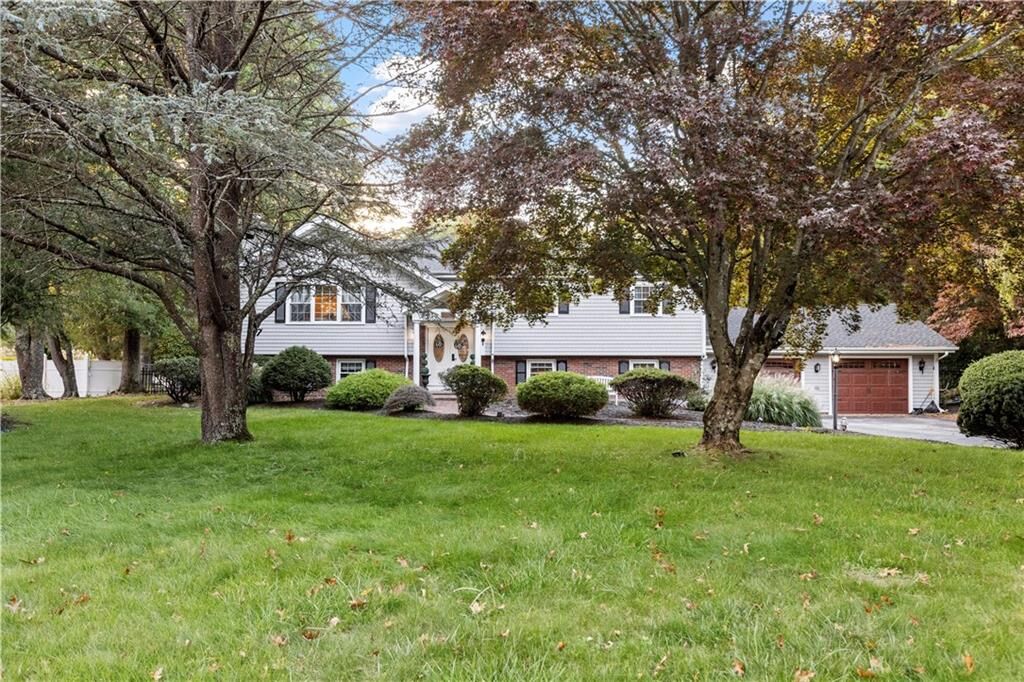
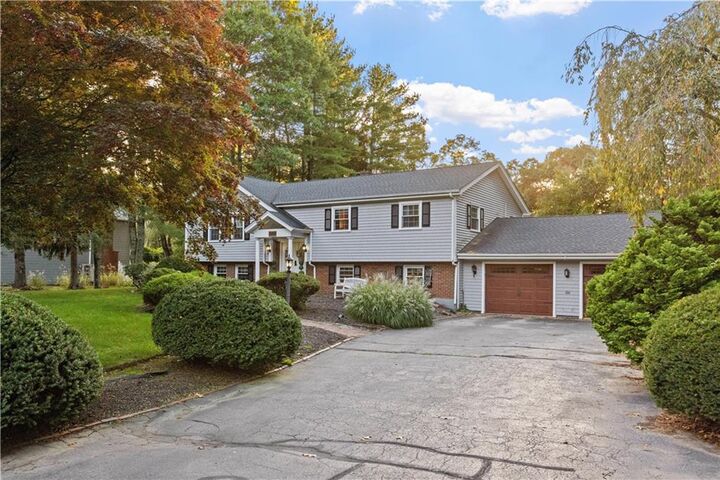
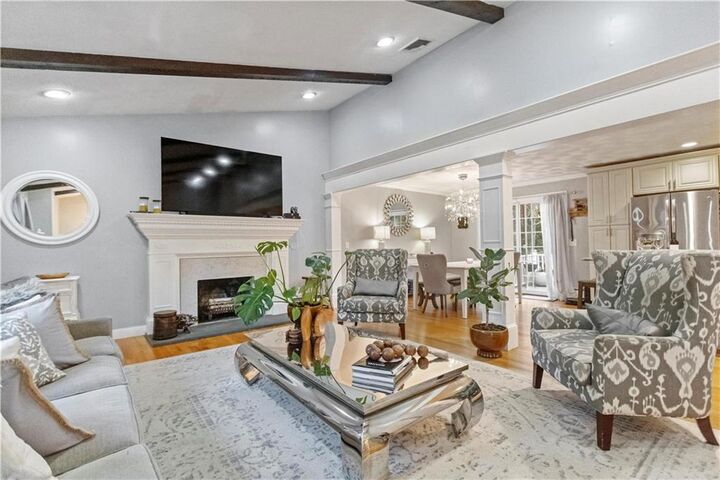
Welcome home to this gorgeous, oversized Raised Ranch in the desirable Heritage Park neighborhood, that has been lovingly maintained and thoughtfully updated over the years. This home features four spacious bedrooms, two and a half bathrooms, and a two-car attached garage, offering plenty of room to live, grow, and entertain. The inviting kitchen boasts granite countertops and stainless-steel appliances, while hardwood flooring and ceramic tile throughout. Elegant custom touches including designer light fixtures and decorative pillars, bringing character and sophistication to the home. The fully finished basement provides additional living space, ideal for a family room, home office, gym, or guest retreat. Additionally, the lower level offers a separate bedroom, a laundry room, and a full bathroom. Situated on a generous lot of nearly one acre, this property offers plenty of privacy and an entertainer’s dream backyard, complete with an in-ground pool and pool house perfect for summer gatherings, poolside relaxation, or additional storage. Enjoy a prime location just minutes from Main Street East Greenwich, offering an array of restaurants, shopping, and local charm, along with convenient highway access, nearby marinas, and the waterfront. Don’t miss this wonderful opportunity to enjoy the space, privacy, and convenience this exceptional home has to offer! Subject to seller finding suitable housing.
MLS #:
1425496
1425496
Taxes
$5,870(2025)
$5,870(2025)
Lot Size
0.92 acres
0.92 acres
Type
Single-Family Home
Single-Family Home
Year Built
1974
1974
Style
Raised Ranch
Raised Ranch
County
Kent County
Kent County
Community
Heritage Park
Heritage Park
Listed By
Catherine "Katie" Wright, Century 21 Limitless
Source
RHODE ISLAND
Last checked Oct 17 2026 at 12:01 AM GMT+0000
RHODE ISLAND
Last checked Oct 17 2026 at 12:01 AM GMT+0000
Bathroom Details
- Full Bathrooms: 2
- Half Bathroom: 1
Interior Features
- Stairs
- Electric Water Heater
- Dishwasher
- Refrigerator
- Wall (Dry Wall)
- Plumbing (Mixed)
- Insulation (Walls)
- Range
- Oven
Subdivision
- Heritage Park
Lot Information
- Out Building
- Wooded
- Paved Driveway
Property Features
- Fireplace: Tile
- Fireplace: Pellet Insert
- Fireplace: 1
- Fireplace: Insert
- Foundation: Concrete Perimeter
Heating and Cooling
- Baseboard
- Oil
- Central Air
Basement Information
- Full
- Interior and Exterior
- Storage Space
- Utility
- Bathroom
- Family Room
- Laundry
- Living Room
- Common
- Finished
- Bedroom(s)
- Office
Pool Information
- In Ground
Flooring
- Hardwood
- Laminate
- Ceramic Tile
Utility Information
- Utilities: Water Connected
- Sewer: Septic Tank
Garage
- Attached Garage
Parking
- Total: 6
- Attached
Stories
- 2
Living Area
- 2,852 sqft
Location
Disclaimer: IDX information is provided exclusively for consumers’ personal, non-commercial use and may not be used for any purpose other than to identify prospective properties consumers may be interested in purchasing. Information is deemed reliable but is not guaranteed. © 2026 State-Wide Multiple Listing Service. All rights reserved. 10/16/26 17:01
