
Listing Courtesy of: RHODE ISLAND / Listed By: Robert Shirley, Re/Max Properties
5 Dongay Road Smithfield, RI 02917
Pending (158 Days)
$599,999 (USD)
Description
MLS #:
1412326
1412326
Taxes
$5,698(2025)
$5,698(2025)
Lot Size
0.7 acres
0.7 acres
Type
Single-Family Home
Single-Family Home
Year Built
1977
1977
Style
Raised Ranch
Raised Ranch
County
Providence County
Providence County
Community
Smithfield
Smithfield
Listed By
Robert Shirley, Re/Max Properties
Source
RHODE ISLAND
Last checked Oct 17 2026 at 2:15 AM GMT+0000
RHODE ISLAND
Last checked Oct 17 2026 at 2:15 AM GMT+0000
Bathroom Details
- Full Bathroom: 1
- Half Bathroom: 1
Interior Features
- Attic Stairs
- Attic Storage
- Dishwasher
- Dryer
- Oven/Range
- Refrigerator
- Washer
- Gas Water Heater
- Plumbing (Mixed)
- Wall (Plaster)
Subdivision
- Smithfield
Lot Information
- Paved Driveway
Property Features
- Fireplace: Brick
- Fireplace: 1
- Foundation: Concrete Perimeter
Heating and Cooling
- Forced Water
- Natural Gas
Basement Information
- Full
- Storage Space
- Utility
- Family Room
- Laundry
- Common
- Walkout
- Playroom
- Finished
Flooring
- Hardwood
- Ceramic Tile
- Carpet
Utility Information
- Sewer: Septic Tank
Garage
- Attached Garage
Parking
- Garage Door Opener
- Attached
- Total: 8
Stories
- 2
Living Area
- 1,976 sqft
Listing Price History
Date
Event
Price
% Change
$ (+/-)
Jun 05, 2026
Price Changed
$599,999
-8%
-$50,000
May 11, 2026
Listed
$649,999
-
-
Location
Disclaimer: IDX information is provided exclusively for consumers’ personal, non-commercial use and may not be used for any purpose other than to identify prospective properties consumers may be interested in purchasing. Information is deemed reliable but is not guaranteed. © 2026 State-Wide Multiple Listing Service. All rights reserved. 10/16/26 19:15

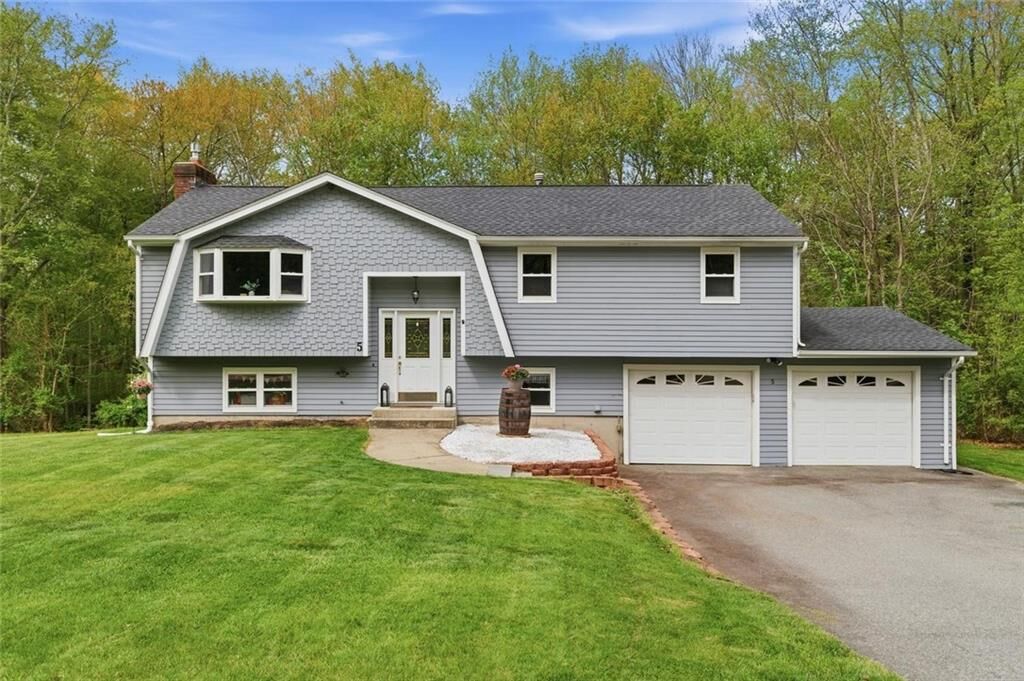
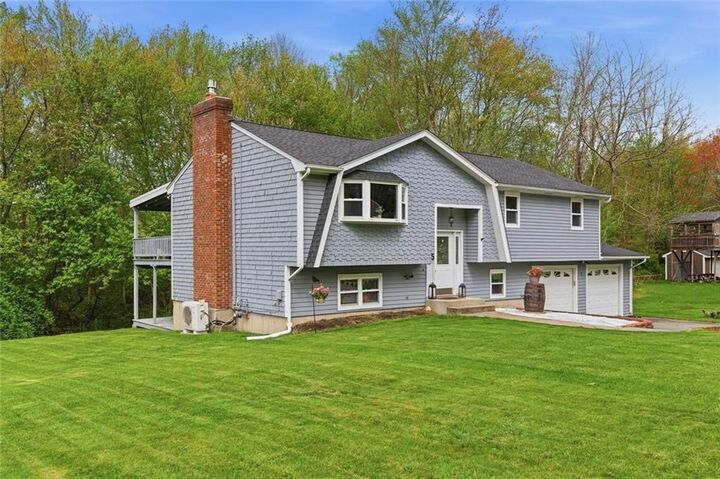
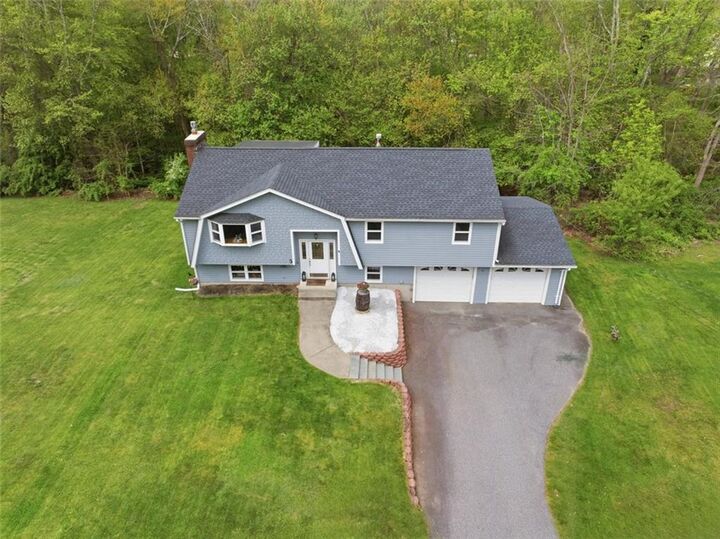
The lower level also includes a versatile bonus room ideal for a home gym, office, playroom, or potential extra bedroom. Enjoy outdoor living with a two-level deck featuring a roof-covered section, making it a great space for gatherings in any season. Additional highlights include a spacious 2-car garage, updated exterior paint (2020), newer roof (2020), newer boiler (2020), and a brand-new hot water tank installed just two weeks ago.
Conveniently located in a desirable neighborhood while still offering a quiet setting, this move-in-ready home combines comfort, updates, and flexible living space. The sale is contingent upon the buyer finding suitable housing.