
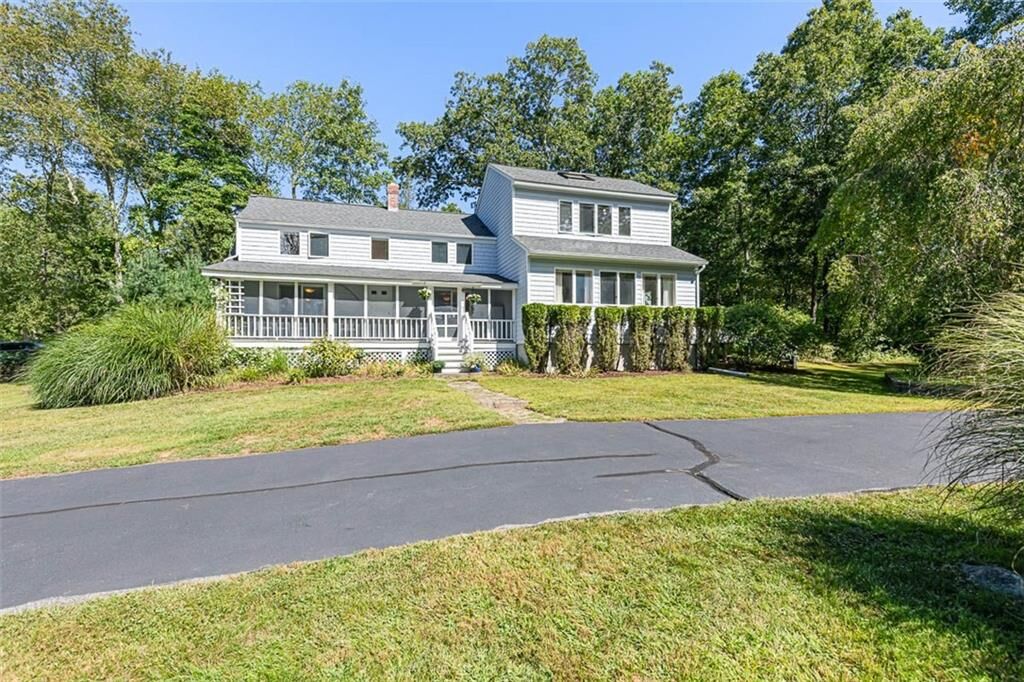
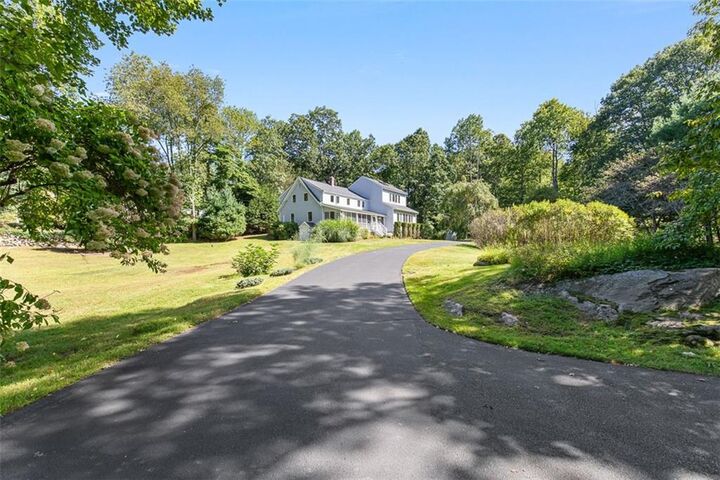
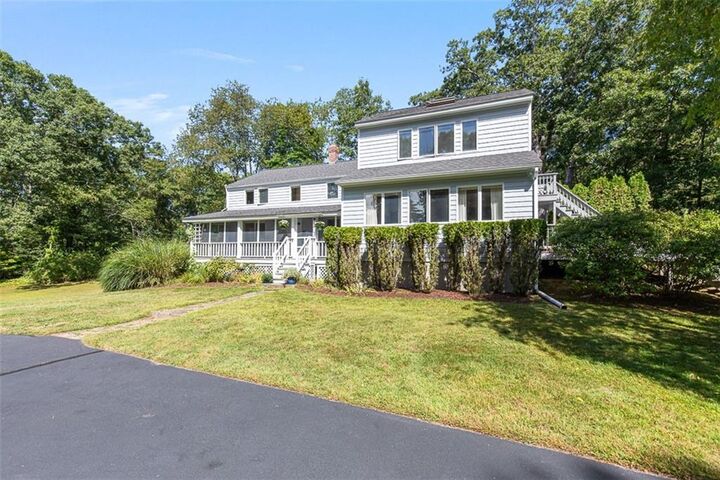
Listing Courtesy of: RHODE ISLAND / Listed By: Christy Querceto, The Q Group Realty
90 Battey Meetinghouse Road Scituate, RI 02857
Pending (32 Days)
$539,000 (USD)
MLS #:
1423343
1423343
Taxes
$6,888(2025)
$6,888(2025)
Lot Size
1.58 acres
1.58 acres
Type
Single-Family Home
Single-Family Home
Year Built
1780
1780
Style
Colonial
Colonial
County
Providence County
Providence County
Listed By
Christy Querceto, The Q Group Realty
Source
RHODE ISLAND
Last checked Oct 17 2026 at 3:10 AM GMT+0000
RHODE ISLAND
Last checked Oct 17 2026 at 3:10 AM GMT+0000
Bathroom Details
- Full Bathrooms: 2
- Half Bathroom: 1
Interior Features
- Attic
- Stairs
- Attic Stairs
- Dishwasher
- Dryer
- Refrigerator
- Washer
- Microwave
- Plumbing (Mixed)
- Wall (Plaster)
- Plumbing (Copper)
- Windows: Skylight(s)
- Range
- Oven
Lot Information
- Wooded
- Paved Driveway
Property Features
- Fireplace: None
- Fireplace: 0
- Foundation: Stone
Heating and Cooling
- Steam
- Oil
Basement Information
- Full
- Unfinished
- Utility
- Bulkhead
Flooring
- Hardwood
- Ceramic Tile
Utility Information
- Sewer: Cesspool
Garage
- Garage
Parking
- Detached
- Total: 13
Stories
- 2
Living Area
- 2,286 sqft
Location
Disclaimer: IDX information is provided exclusively for consumers’ personal, non-commercial use and may not be used for any purpose other than to identify prospective properties consumers may be interested in purchasing. Information is deemed reliable but is not guaranteed. © 2026 State-Wide Multiple Listing Service. All rights reserved. 10/16/26 20:10

Description