
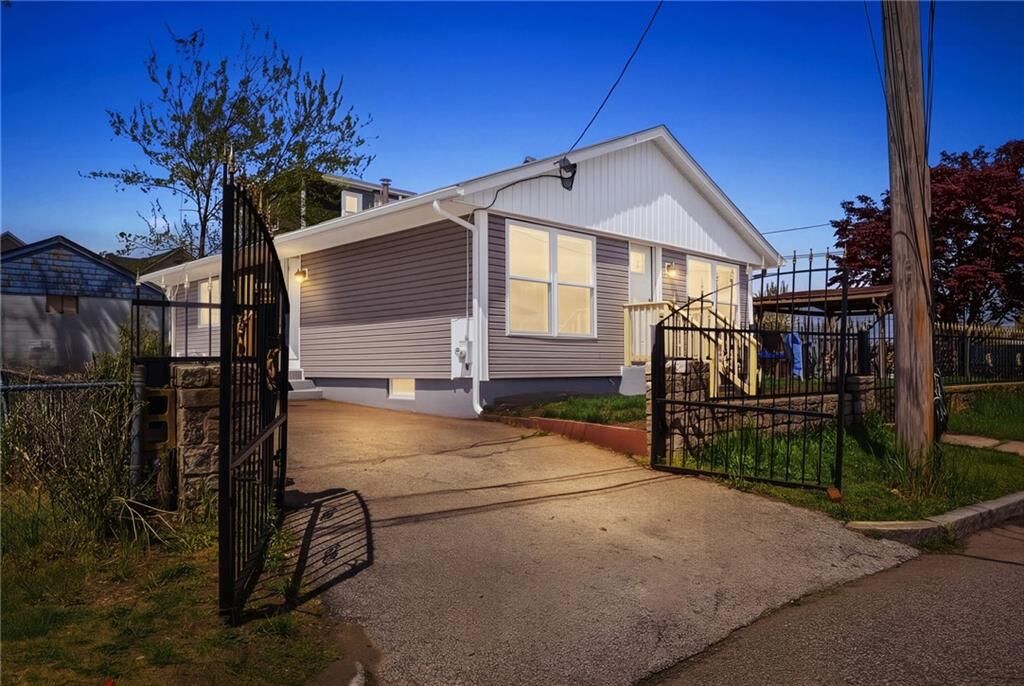
Sold
Listing Courtesy of: RHODE ISLAND / Listed By: Donnie Bennett, Blackstone/Ocean Properties
75 Atwood Street Providence, RI 02909
Sold on 08/13/2026
$465,000 (USD)
Sold Date:
08/13/2026
08/13/2026
Taxes
$2,909(2026)
$2,909(2026)
Lot Size
3,672 SQFT
3,672 SQFT
Type
Single-Family Home
Single-Family Home
Year Built
1960
1960
Style
Ranch
Ranch
County
Providence County
Providence County
Community
Silver Lake
Silver Lake
Listed By
Donnie Bennett, Blackstone/Ocean Properties
Bought with
Jared Granda, Century 21 Envoy
Jared Granda, Century 21 Envoy
Source
RHODE ISLAND
Last checked Oct 17 2026 at 5:32 AM GMT+0000
RHODE ISLAND
Last checked Oct 17 2026 at 5:32 AM GMT+0000
Bathroom Details
- Full Bathrooms: 2
Interior Features
- Stairs
- Oven/Range
- Refrigerator
- Gas Water Heater
- Windows: Storm Window(s)
- Wall (Dry Wall)
- Plumbing (Mixed)
- Insulation (Ceiling)
- Insulation (Walls)
Subdivision
- Silver Lake
Property Features
- Fireplace: None
- Fireplace: 0
- Foundation: Concrete Perimeter
Heating and Cooling
- Forced Air
- Natural Gas
- None
Basement Information
- Full
- Interior and Exterior
- Storage Space
- Utility
- Bathroom
- Playroom
- Finished
- Bedroom(s)
Flooring
- Laminate
Utility Information
- Utilities: Sewer Connected, Water Connected
- Sewer: Public, Public Sewer
Parking
- No Garage
- Total: 4
Stories
- 1
Living Area
- 2,050 sqft
Listing Price History
Date
Event
Price
% Change
$ (+/-)
Jun 01, 2026
Listed
$450,000
-
-
Disclaimer: IDX information is provided exclusively for consumers’ personal, non-commercial use and may not be used for any purpose other than to identify prospective properties consumers may be interested in purchasing. Information is deemed reliable but is not guaranteed. © 2026 State-Wide Multiple Listing Service. All rights reserved. 10/16/26 22:32
