
Listing Courtesy of: RHODE ISLAND / Listed By: Lisa Halajko, Blu Sky Real Estate
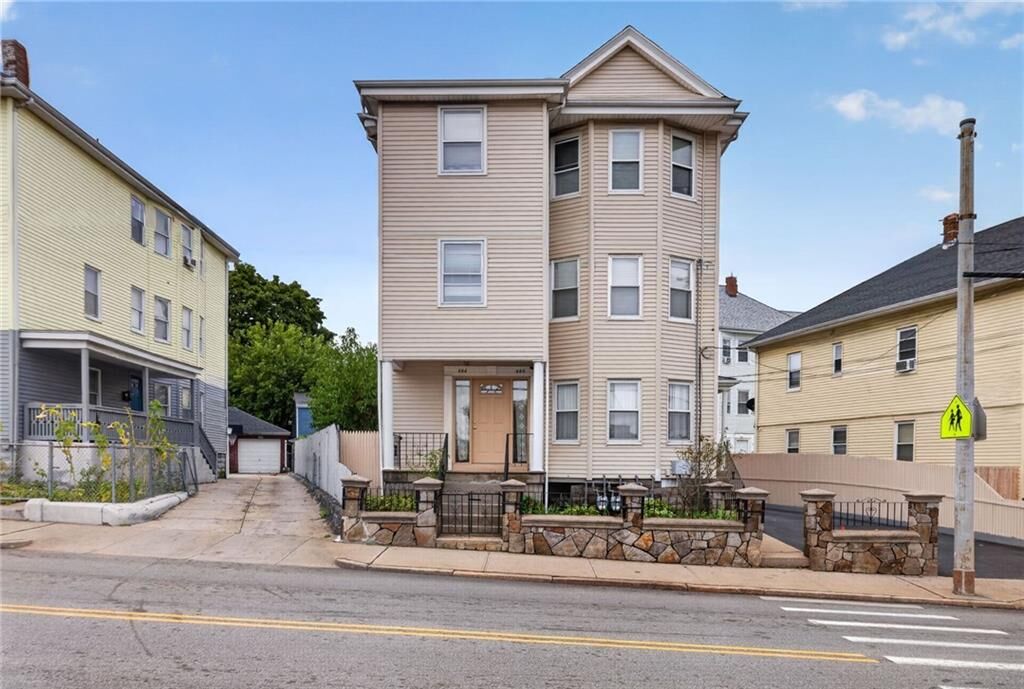
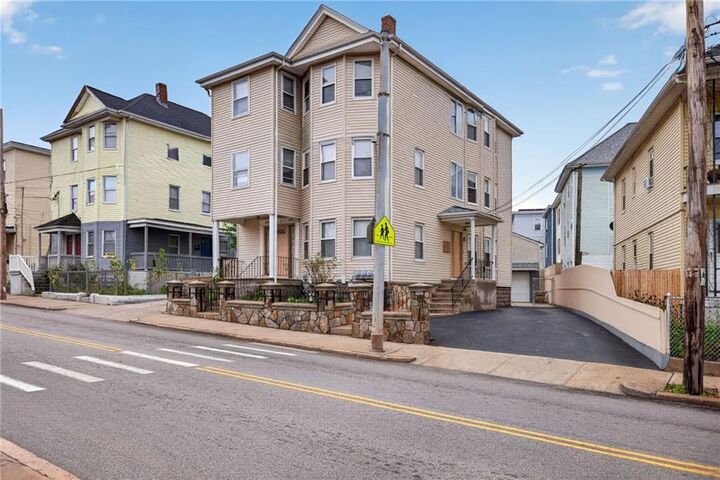
484 Weeden Street Pawtucket, RI 02860
Pending (12 Days)
$769,000 (USD)
Description
MLS #:
1424449
1424449
Taxes
$6,240(2025)
$6,240(2025)
Lot Size
5,227 SQFT
5,227 SQFT
Type
Multifamily
Multifamily
Year Built
1900
1900
County
Providence County
Providence County
Community
Fairlawn
Fairlawn
Listed By
Lisa Halajko, Blu Sky Real Estate
Source
RHODE ISLAND
Last checked Oct 17 2026 at 12:01 AM GMT+0000
RHODE ISLAND
Last checked Oct 17 2026 at 12:01 AM GMT+0000
Bathroom Details
- Full Bathrooms: 5
Interior Features
- Dishwasher
- Refrigerator
- Laundry: In Building
- Wall (Dry Wall)
- Plumbing (Mixed)
- Plumbing (Copper)
- Plumbing (Pvc)
- Windows: Insulated Windows
- Range
- Oven
Subdivision
- Fairlawn
Lot Information
- Paved Driveway
- Fenced
- Sidewalks
Property Features
- Fireplace: None
- Fireplace: 0
- Foundation: Mixed
Heating and Cooling
- Baseboard
- Forced Water
- Forced Air
- Natural Gas
- None
Basement Information
- Full
- Interior and Exterior
- Bathroom
- Family Room
- Kitchen
- Finished
Flooring
- Hardwood
- Ceramic Tile
- Carpet
Utility Information
- Utilities: Water Connected
- Sewer: Public
Garage
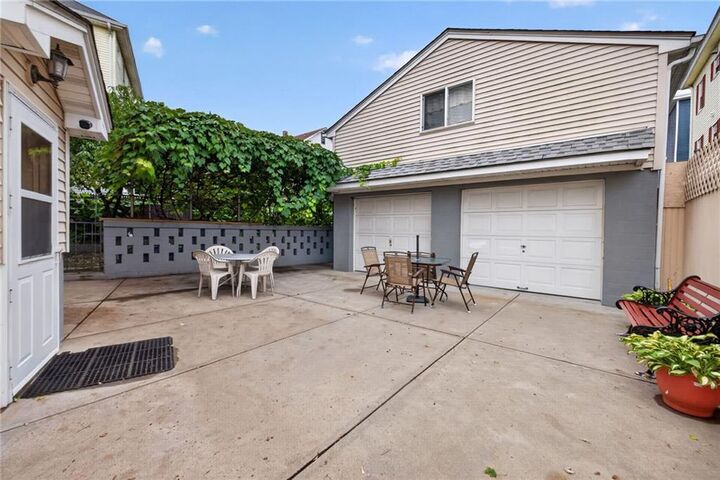
- Garage
Parking
- Detached
- Total: 6
Stories
- 3
Location
Disclaimer: IDX information is provided exclusively for consumers’ personal, non-commercial use and may not be used for any purpose other than to identify prospective properties consumers may be interested in purchasing. Information is deemed reliable but is not guaranteed. © 2026 State-Wide Multiple Listing Service. All rights reserved. 10/16/26 17:01

The third floor is split in 2 with two studio apartment front, and back. Each unit has it's own seperate electric meter and heat, and seperate hot water tanks all newer. The roof is one layer 2 years old, with vinyl siding this home is maintenance free outside. The side yard offers fruit trees, and a beautiful Grape vine trellis. This property is a must see!