
Listing Courtesy of: RHODE ISLAND / Listed By: Ryan McGovern, Century 21 Limitless
19 Poirier Street Pawtucket, RI 02861
Pending (58 Days)
$399,900 (USD)
Description
MLS #:
1421008
1421008
Taxes
$4,794(2025)
$4,794(2025)
Lot Size
5,227 SQFT
5,227 SQFT
Type
Single-Family Home
Single-Family Home
Year Built
1973
1973
Style
Ranch
Ranch
County
Providence County
Providence County
Listed By
Ryan McGovern, Century 21 Limitless
Source
RHODE ISLAND
Last checked Oct 17 2026 at 5:32 AM GMT+0000
RHODE ISLAND
Last checked Oct 17 2026 at 5:32 AM GMT+0000
Bathroom Details
- Full Bathroom: 1
- Half Bathroom: 1
Interior Features
- Dishwasher
- Dryer
- Oven/Range
- Refrigerator
- Washer
- Gas Water Heater
- Microwave
- Plumbing (Mixed)
- Wall (Plaster)
- Insulation (Ceiling)
- Insulation (Floors)
- Insulation (Walls)
Lot Information
- Paved Driveway
Property Features
- Fireplace: None
- Fireplace: 0
- Foundation: Block
Heating and Cooling
- Baseboard
- Natural Gas
- Window Unit(s)
Basement Information
- Full
- Interior Only
- Partially Finished
- Work Shop
- Family Room
Flooring
- Vinyl
- Laminate
Utility Information
- Utilities: Sewer Connected, Water Connected
Parking
- No Garage
- Total: 4
Stories
- 1
Living Area
- 2,576 sqft
Location
Disclaimer: IDX information is provided exclusively for consumers’ personal, non-commercial use and may not be used for any purpose other than to identify prospective properties consumers may be interested in purchasing. Information is deemed reliable but is not guaranteed. © 2026 State-Wide Multiple Listing Service. All rights reserved. 10/16/26 22:32

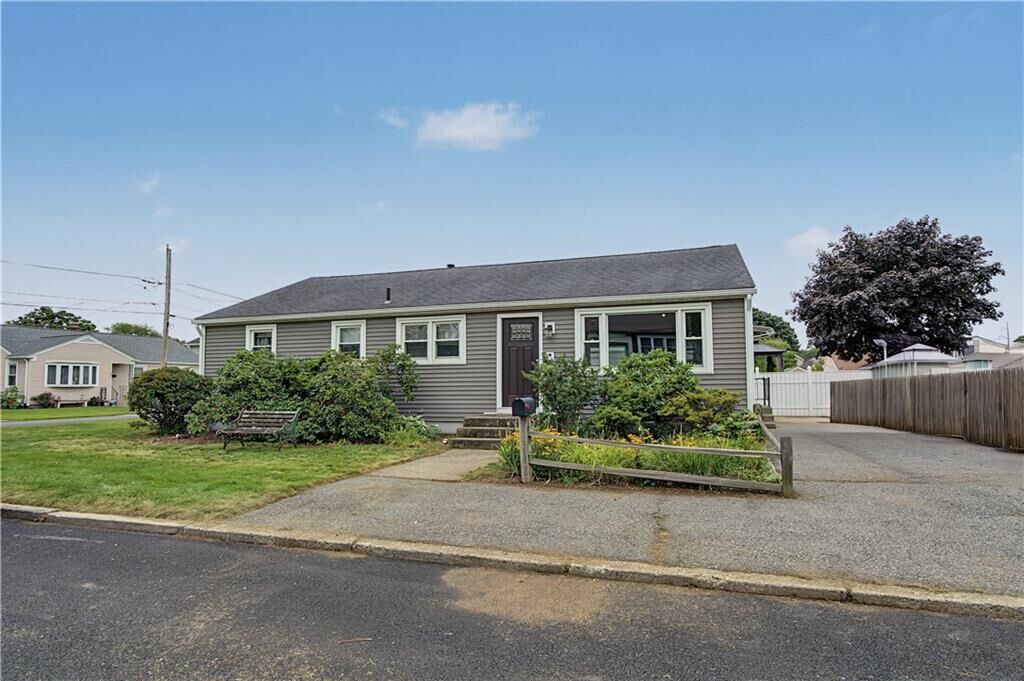
Welcome to this charming 3-bedroom, 1.5-bath home situated on a desirable corner lot offering a comfortable layout with plenty of space inside and out. The main level features a bright and inviting living area that flows into the dining space and beautifully updated kitchen. The kitchen offers modern cabinetry, stainless steel appliances, a large center island, and ample counter space, making it ideal for everyday living and entertaining.
The home offers three generously sized bedrooms, including a spacious primary bedroom with two closets and its own convenient half bath. A full bathroom completes the main living area. Additional features include updated flooring, ceiling fans, abundant natural light, and a finished lower-level area providing flexible space for a family room, home office, playroom, or additional storage.
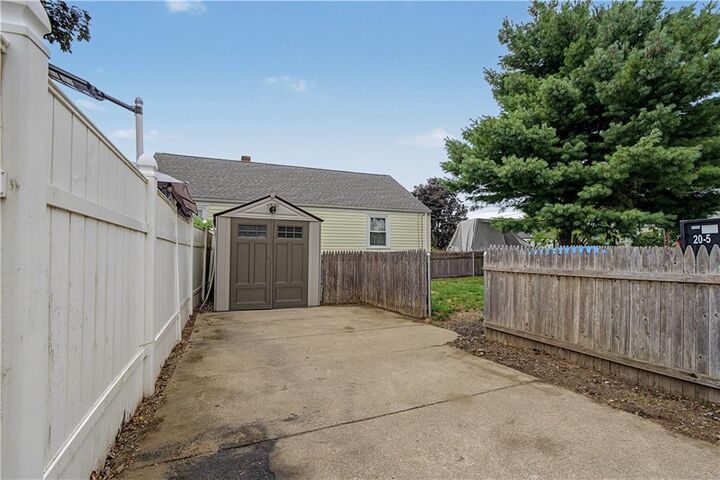
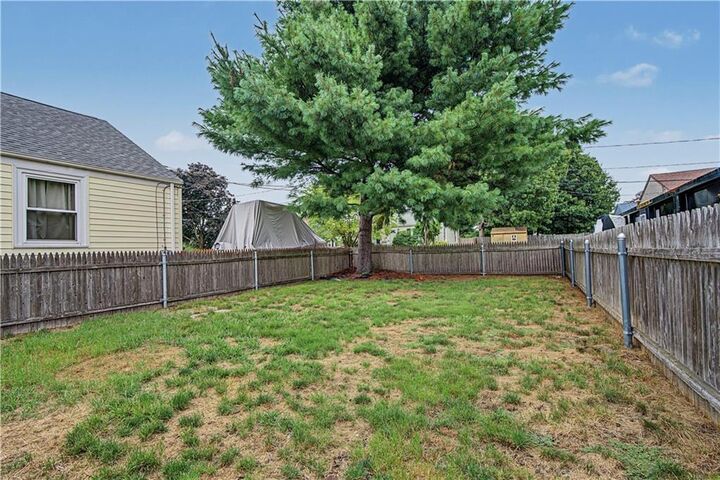
Enjoy the added outdoor space and privacy that comes with the corner lot, along with a convenient location close to shopping, dining, schools, transportation, and major roadways. Move-in ready and offering a great combination of space, updates, and functionality—this one is worth a look!