
Listing Courtesy of: RHODE ISLAND / Listed By: Chrysanthe Taj, Century 21 Limitless
9 Dearborn Street Newport, RI 02840
Active (18 Days)
$2,850,000 (USD)
OPEN HOUSE TIMES
-
OPENSun, Oct 1810:00 am - 12 noon
Description
MLS #:
1424559
1424559
Taxes
$3,757(2025)
$3,757(2025)
Lot Size
4,292 SQFT
4,292 SQFT
Type
Multifamily
Multifamily
Year Built
2025
2025
Views
Water, Saltwater View
Water, Saltwater View
County
Newport County
Newport County
Listed By
Chrysanthe Taj, Century 21 Limitless
Source
RHODE ISLAND
Last checked Oct 16 2026 at 11:36 PM GMT+0000
RHODE ISLAND
Last checked Oct 16 2026 at 11:36 PM GMT+0000
Bathroom Details
- Full Bathrooms: 6
Interior Features
- Dishwasher
- Dryer
- Refrigerator
- Washer
- Gas Water Heater
- Microwave
- Laundry: In Unit
- Exhaust Fan
- Range Hood
- Wall (Dry Wall)
- Insulation (Unknown)
- Wall (Plaster)
- Windows: Skylight(s)
- Range
- Oven
Property Features
- Fireplace: None
- Fireplace: 0
- Foundation: Unknown
- Foundation: Mixed
- Foundation: Concrete Perimeter
Heating and Cooling
- Forced Air
- Heat Pump
- Central Air
- Natural Gas
- Electric
Basement Information
- Partial
- Interior Only
- Unfinished
Homeowners Association Information
- Dues: $0/Monthly
Flooring
- Hardwood
- Marble
Utility Information
- Utilities: Sewer Connected, Water Connected
Parking
- No Garage
- Total: 3
Stories
- 3
Location
Disclaimer: IDX information is provided exclusively for consumers’ personal, non-commercial use and may not be used for any purpose other than to identify prospective properties consumers may be interested in purchasing. Information is deemed reliable but is not guaranteed. © 2026 State-Wide Multiple Listing Service. All rights reserved. 10/16/26 16:36

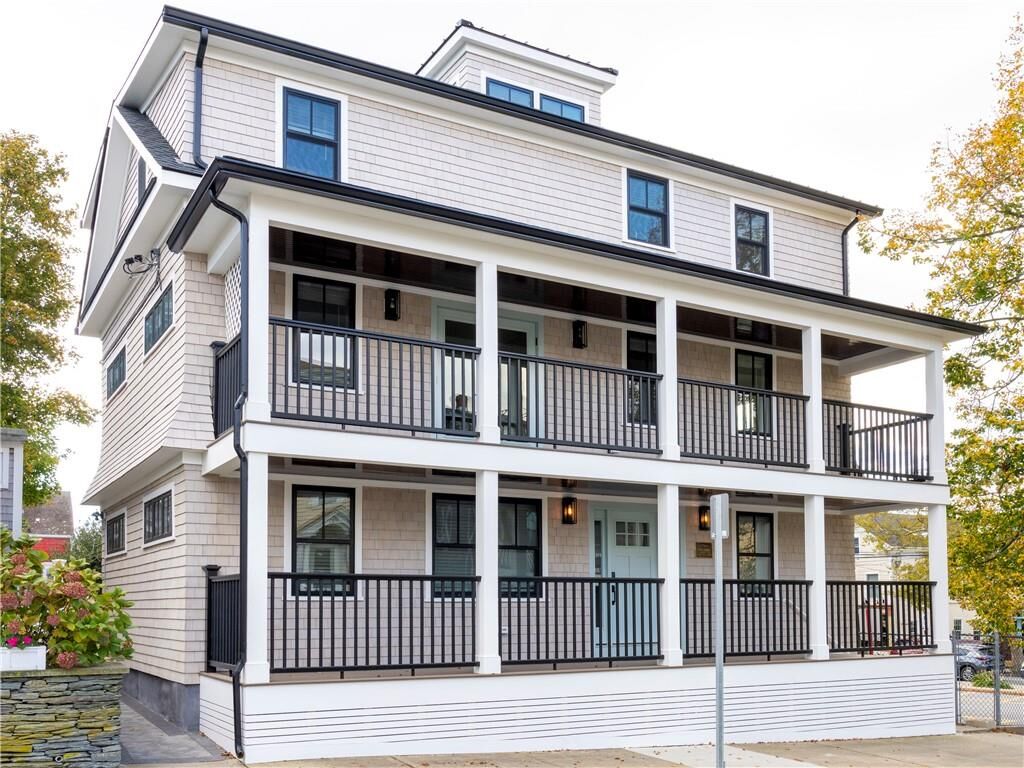
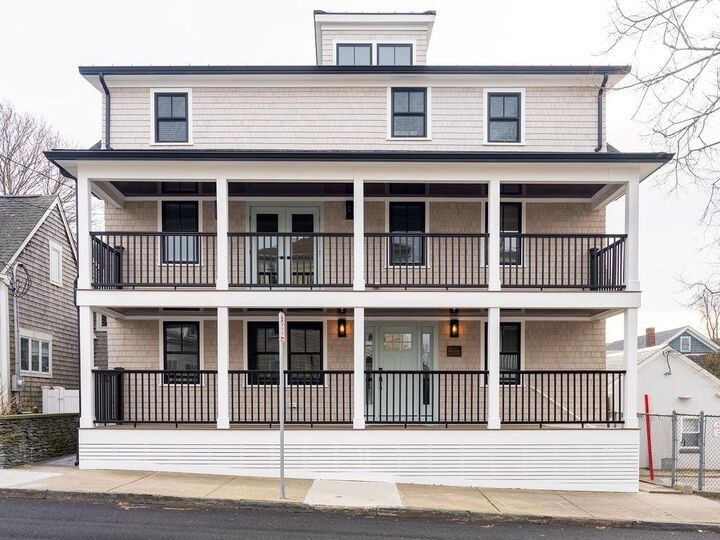
Each residence features custom kitchens, quality finishes, marble-appointed baths, hardwood and tile flooring, central air, in-unit laundry, and its own dedicated off-street parking space. Multiple decks and porches provide inviting outdoor space, while the property’s location places you just steps from Thames Street, Newport’s waterfront, restaurants, shops, marinas and King Park.
With three separate living spaces, the property offers the ability to generate income from individual residences or accommodate larger groups, while also providing an ideal setup for extended or multi-generational living. Enjoy Newport together while maintaining separate private spaces for family and guests.
A unique opportunity to own a turnkey, income-producing property in the heart of Newport, combining new construction, exceptional location, dedicated parking and the flexibility to enjoy the property for generations to come.