

Listing Courtesy of: RHODE ISLAND / Listed By: Keri Lamontagne Croteau, Lamontagne Real Estate
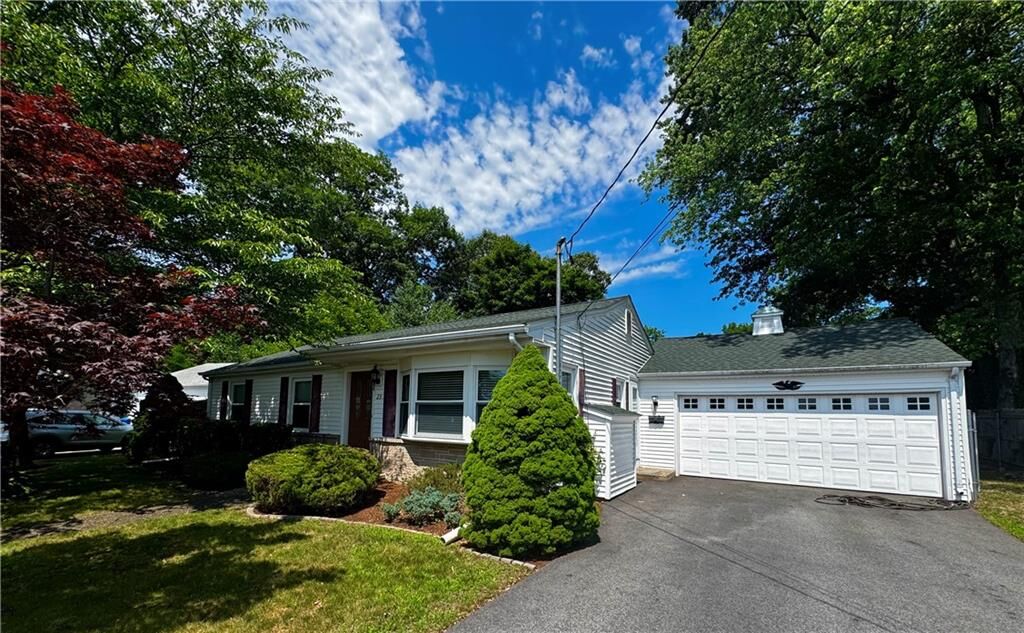
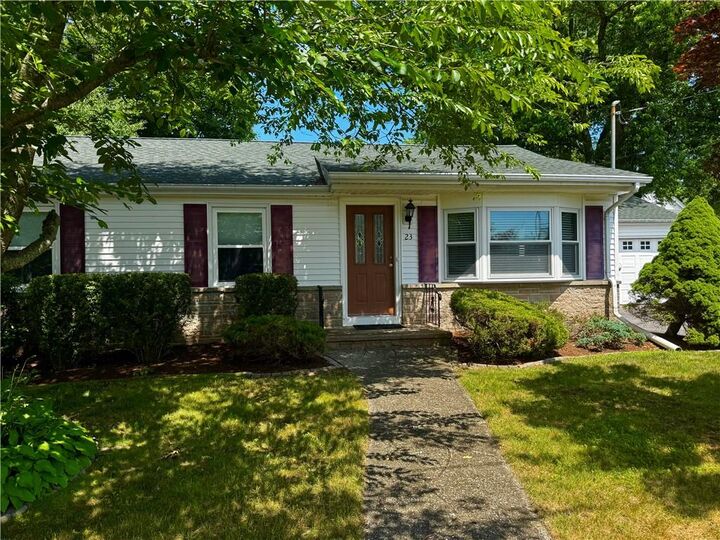
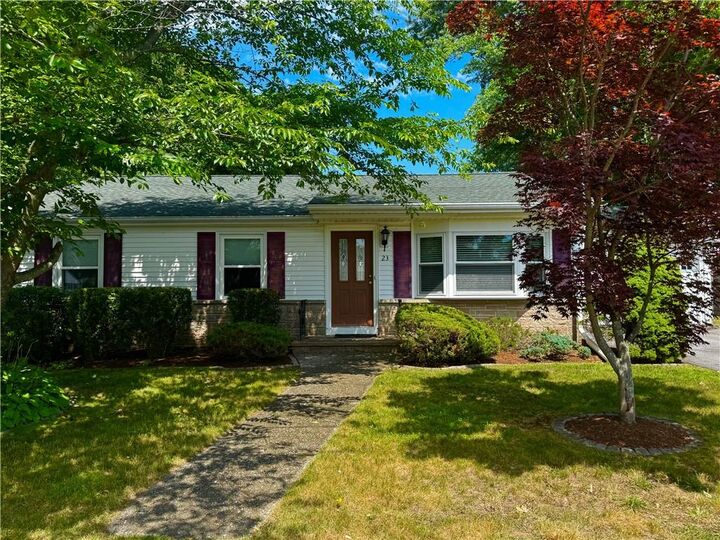
23 Edendale Drive Lincoln, RI 02865
Pending (9 Days)
$539,000 (USD)
Description
MLS #:
1416088
1416088
Taxes
$6,099(2026)
$6,099(2026)
Type
Single-Family Home
Single-Family Home
Year Built
1959
1959
Style
Ranch
Ranch
County
Providence County
Providence County
Community
Londsdale
Londsdale
Listed By
Keri Lamontagne Croteau, Lamontagne Real Estate
Source
RHODE ISLAND
Last checked Jul 18 2026 at 5:19 AM GMT+0000
RHODE ISLAND
Last checked Jul 18 2026 at 5:19 AM GMT+0000
Bathroom Details
- Full Bathrooms: 2
Interior Features
- Dishwasher
- Dryer
- Oven/Range
- Refrigerator
- Washer
- Gas Water Heater
- Microwave
- Wall (Dry Wall)
- Wall (Plaster)
- Plumbing (Copper)
- Insulation (Walls)
Subdivision
- Londsdale
Lot Information
- Paved Driveway
- Fenced
Property Features
- Fireplace: None
- Fireplace: 0
- Foundation: Concrete Perimeter
Heating and Cooling
- Hot Air
- Natural Gas
- Central Air
Basement Information
- Full
- Utility
- Bathroom
- Family Room
- Laundry
- Bulkhead
- Finished
- Bedroom(s)
Flooring
- Hardwood
- Laminate
- Ceramic Tile
Utility Information
- Utilities: Sewer Connected, Water Connected
Garage
- Attached Garage
Parking
- Total: 3
- Attached
Stories
- 1
Living Area
- 2,240 sqft
Location
Disclaimer: IDX information is provided exclusively for consumers’ personal, non-commercial use and may not be used for any purpose other than to identify prospective properties consumers may be interested in purchasing. Information is deemed reliable but is not guaranteed. © 2026 State-Wide Multiple Listing Service. All rights reserved. 7/17/26 22:19

Step outside to enjoy the brand-new deck overlooking the fully fenced backyard perfect for entertaining or relaxing. Ideally located near schools, shopping, restaurants, and major highways, this move-in ready home offers the perfect combination of space, style, and location. Don’t miss your opportunity to make it yours!**New homeowners can enjoy Lincoln’s generous 35% Homestead Exemption, offering valuable property tax savings for owner-occupied homes.