

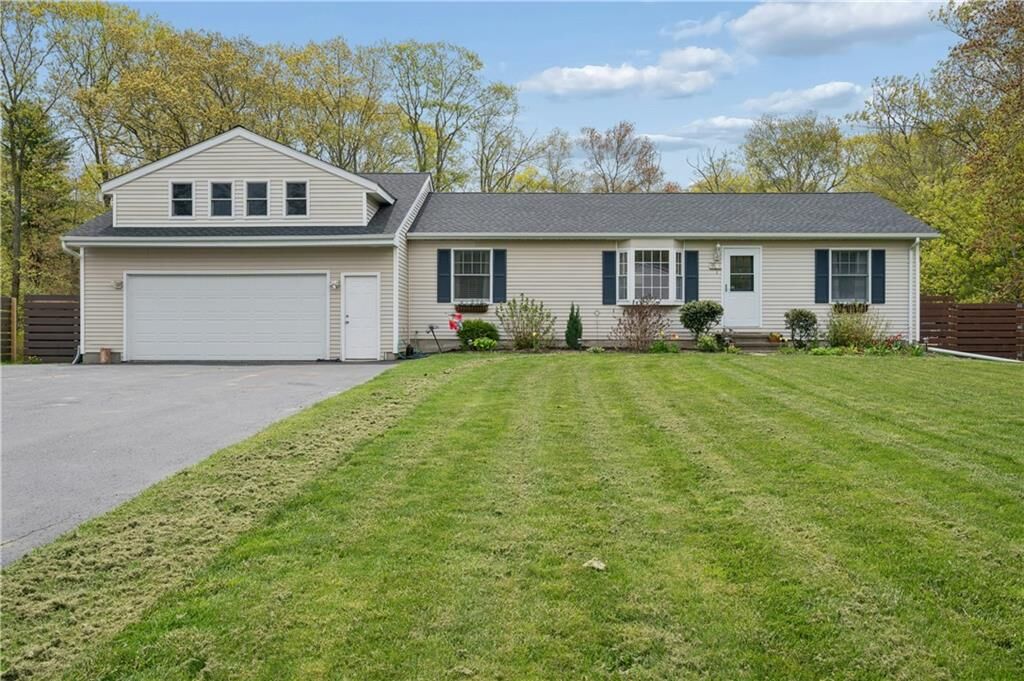
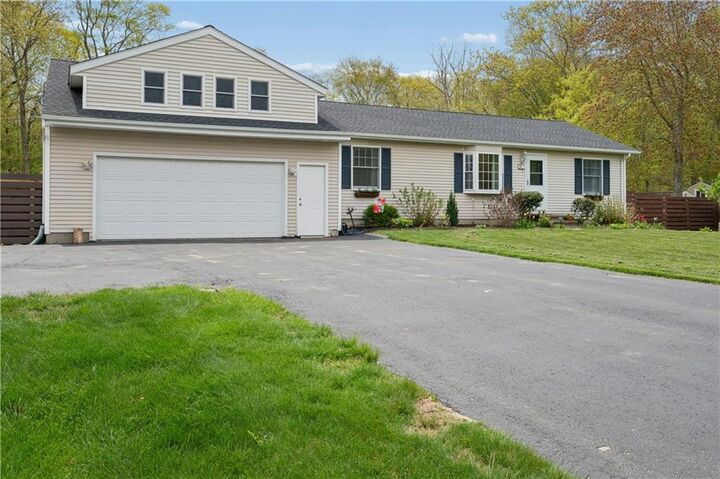
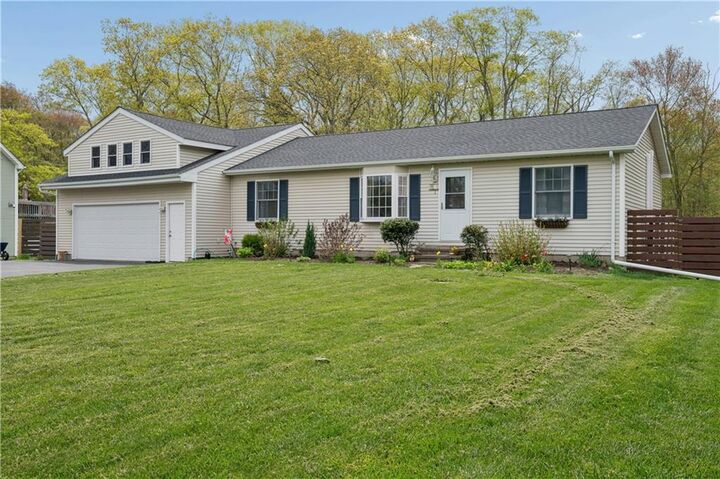
Listing Courtesy of: RHODE ISLAND / Listed By: Carol Hopkins, Residential Properties Ltd.
20 Oak Hill Drive Exeter, RI 02822
Active Under Contract (58 Days)
$729,000 (USD)
Description
MLS #:
1411698
1411698
Taxes
$5,181(2025)
$5,181(2025)
Lot Size
0.41 acres
0.41 acres
Type
Single-Family Home
Single-Family Home
Year Built
1989
1989
Style
Ranch, Cape Cod
Ranch, Cape Cod
County
Washington County
Washington County
Community
Cedar Grove
Cedar Grove
Listed By
Carol Hopkins, Residential Properties Ltd.
Source
RHODE ISLAND
Last checked Jul 18 2026 at 1:39 AM GMT+0000
RHODE ISLAND
Last checked Jul 18 2026 at 1:39 AM GMT+0000
Bathroom Details
- Full Bathrooms: 2
Interior Features
- Attic
- Dishwasher
- Dryer
- Oven/Range
- Refrigerator
- Washer
- Windows: Insulated Glass Windows
- Microwave
- Exhaust Fan
- Tankless Water Heater
- Wall (Dry Wall)
- Plumbing (Mixed)
- Insulation (Ceiling)
- Insulation (Floors)
- Insulation (Walls)
Subdivision
- Cedar Grove
Lot Information
- Paved Driveway
- Fenced
Property Features
- Fireplace: None
- Fireplace: 0
- Foundation: Concrete Perimeter
Heating and Cooling
- Baseboard
- Forced Water
- Heat Pump
- Central Air
- Oil
- Other Fuel
- Ductless
Basement Information
- Full
- Interior and Exterior
- Unfinished
Homeowners Association Information
- Dues: $0/Annually
Flooring
- Hardwood
Utility Information
- Sewer: Septic Tank
Garage
- Attached Garage
Parking
- Attached
- Total: 8
Stories
- 2
Living Area
- 1,875 sqft
Location
Disclaimer: IDX information is provided exclusively for consumers’ personal, non-commercial use and may not be used for any purpose other than to identify prospective properties consumers may be interested in purchasing. Information is deemed reliable but is not guaranteed. © 2026 State-Wide Multiple Listing Service. All rights reserved. 7/17/26 18:39

Inside, the home features gleaming hardwood floors throughout the main living areas and a spacious, functional layout designed for comfortable everyday living. The inviting living room features a cathedral ceiling. The dining room is ample and is adjacent to the updated open kitchen.
The primary bedroom offers a private ensuite bath that has been tastefully updated, while two additional bedrooms share a full bathroom. Above the attached two-car garage, a finished bonus room with hardwood floors provides flexible additional living space—perfect for a home office, playroom, guest area, or media room.
Step outside from the kitchen onto the rear deck, where you can unwind in the hot tub and enjoy the peaceful backyard setting. Combining thoughtful updates, versatile living space, and a desirable location, this home is move-in ready and offers the ease of single-level living with room to grow.