
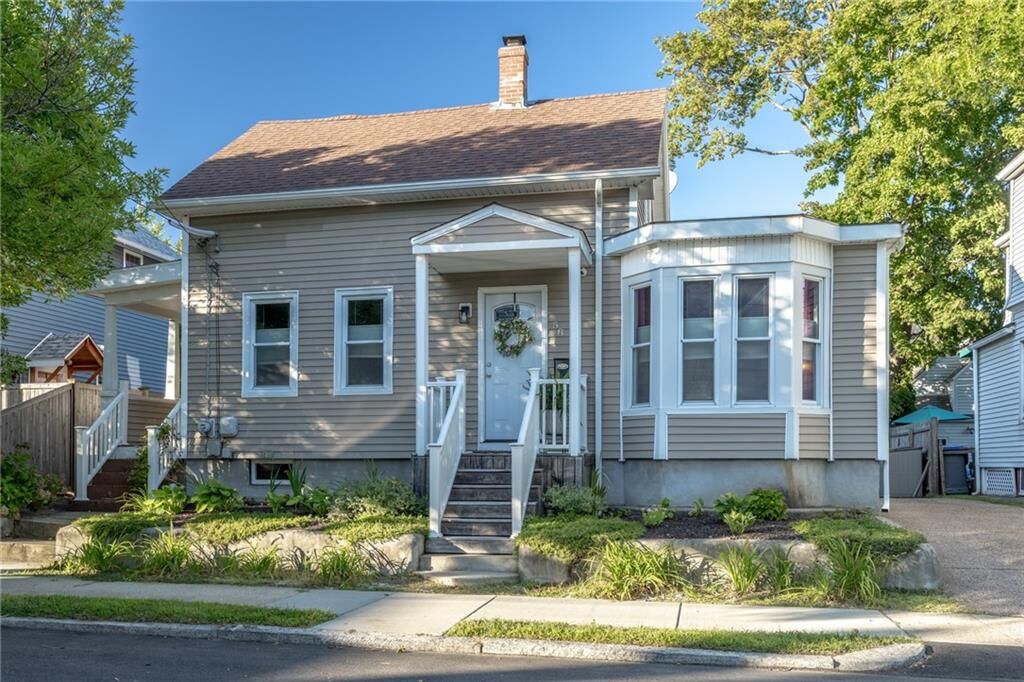
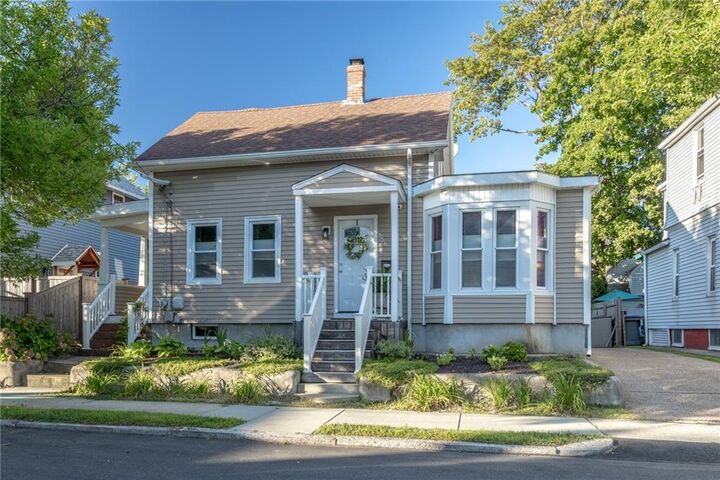
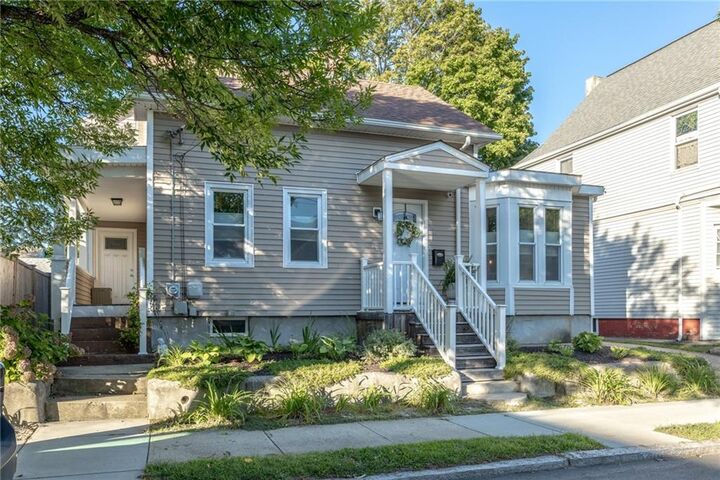
Listing Courtesy of: RHODE ISLAND / Listed By: Randy King, BHHS Commonwealth Real Estate
58 Russell Avenue East Providence, RI 02914
Pending (21 Days)
$474,000 (USD)
MLS #:
1423801
1423801
Taxes
$5,020(2025)
$5,020(2025)
Lot Size
5,319 SQFT
5,319 SQFT
Type
Single-Family Home
Single-Family Home
Year Built
1900
1900
Style
Cottage
Cottage
County
Providence County
Providence County
Listed By
Randy King, BHHS Commonwealth Real Estate
Source
RHODE ISLAND
Last checked Oct 17 2026 at 5:05 AM GMT+0000
RHODE ISLAND
Last checked Oct 17 2026 at 5:05 AM GMT+0000
Bathroom Details
- Full Bathrooms: 2
Interior Features
- Dishwasher
- Refrigerator
- Gas Water Heater
- Microwave
- Exhaust Fan
- Wall (Dry Wall)
- Plumbing (Mixed)
- Plumbing (Copper)
- Plumbing (Pvc)
- Range
- Oven
Lot Information
- Fenced
Property Features
- Fireplace: None
- Fireplace: 0
- Foundation: Mixed
Heating and Cooling
- Forced Air
- Central Air
- Natural Gas
Basement Information
- Full
- Interior Only
- Partially Finished
- Storage Space
- Utility
- Playroom
Flooring
- Hardwood
- Ceramic Tile
Utility Information
- Utilities: Sewer Connected, Water Connected
Parking
- No Garage
- Total: 3
Stories
- 2
Living Area
- 1,568 sqft
Location
Disclaimer: IDX information is provided exclusively for consumers’ personal, non-commercial use and may not be used for any purpose other than to identify prospective properties consumers may be interested in purchasing. Information is deemed reliable but is not guaranteed. © 2026 State-Wide Multiple Listing Service. All rights reserved. 10/16/26 22:05

Description