

Listing Courtesy of: RHODE ISLAND / Listed By: Zuleyma Baez, Zanno Realty Group
82 High Street 1S Bristol, RI 02809
Active (57 Days)
$572,500 (USD)
Description
MLS #:
1413326
1413326
Lot Size
0.27 acres
0.27 acres
Type
Condo
Condo
Building Name
Independence Condominium
Independence Condominium
Year Built
1910
1910
County
Bristol County
Bristol County
Listed By
Zuleyma Baez, Zanno Realty Group
Source
RHODE ISLAND
Last checked Jul 18 2026 at 6:45 AM GMT+0000
RHODE ISLAND
Last checked Jul 18 2026 at 6:45 AM GMT+0000
Bathroom Details
- Full Bathroom: 1
Interior Features
- Dishwasher
- Dryer
- Oven/Range
- Refrigerator
- Washer
- Gas Water Heater
- Laundry: In Unit
- Plumbing (Mixed)
- Wall (Plaster)
- Insulation (Ceiling)
- Insulation (Floors)
- Insulation (Walls)
- Wall (Cermaic)
Lot Information
- Paved Driveway
- Sidewalks
- Corner Lot
Property Features
- Fireplace: None
- Fireplace: 0
- Foundation: Concrete Perimeter
Heating and Cooling
- Forced Air
- Central Air
- Natural Gas
Basement Information
- Full
- Interior and Exterior
- Unfinished
- Storage Space
Homeowners Association Information
- Dues: $350/Monthly
Flooring
- Hardwood
- Ceramic Tile
Utility Information
- Sewer: Connected, In Fee, Public
Parking
- No Garage
- Assigned
- Total: 1
Stories
- 1
Living Area
- 1,260 sqft
Location
Disclaimer: IDX information is provided exclusively for consumers’ personal, non-commercial use and may not be used for any purpose other than to identify prospective properties consumers may be interested in purchasing. Information is deemed reliable but is not guaranteed. © 2026 State-Wide Multiple Listing Service. All rights reserved. 7/17/26 23:45

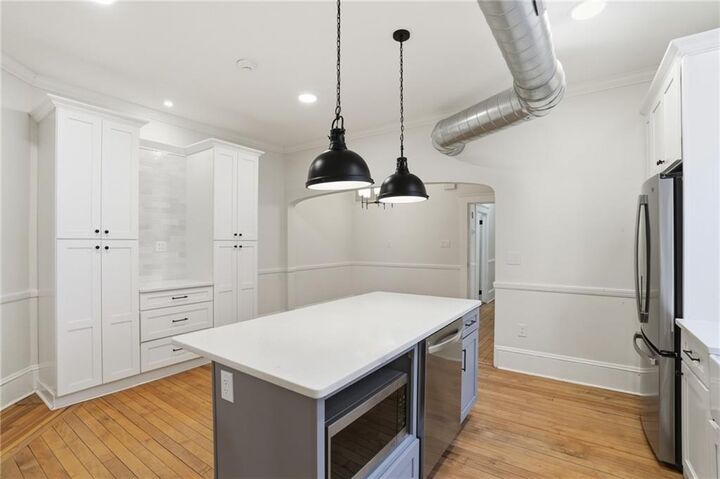
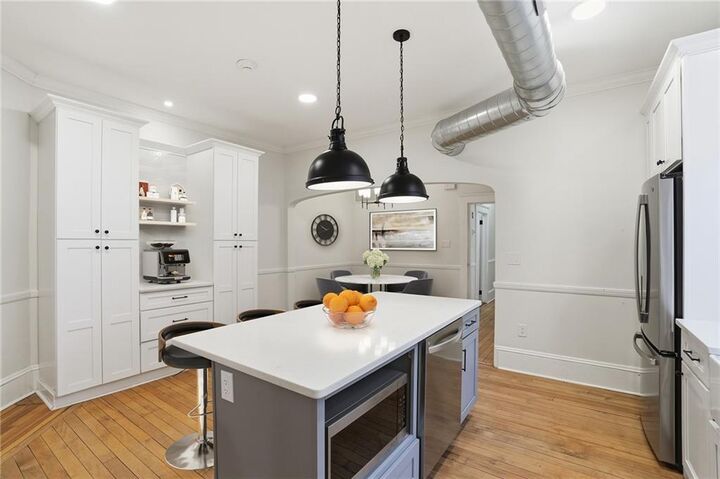
The updated kitchen is thoughtfully designed with a farmers sink, an island with built-in dishwasher, quartz countertops, & marble backsplash. It also features additional cabinetry for pantry use, a coffee/tea/bar area, & a designated dining space that enhances both functionality and everyday living.
Original hardwood floors run throughout, adding warmth & character w/ refined finishes.
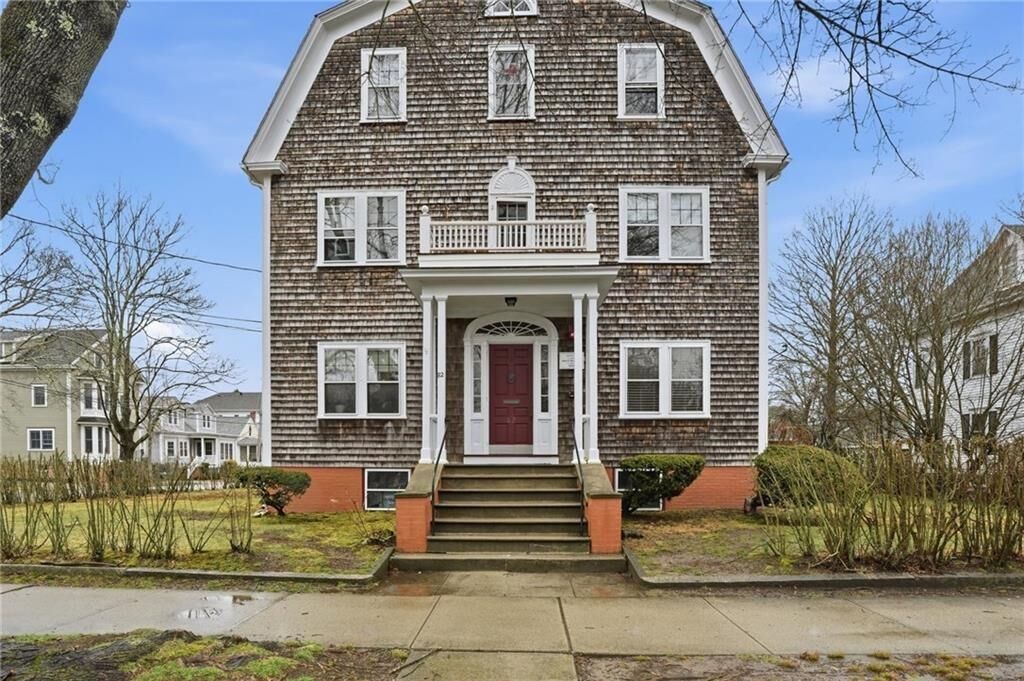
Set within a well-maintained six-unit property, the building offers an intimate living environment. High ceilings & updated systems create a loft-style feel while maintaining comfort & privacy. Positioned directly along Bristol’s iconic parade route, experience the renowned Fourth of July celebration from your residence.
Just moments from downtown Bristol, the waterfront, shops, dining, & less than 4 miles from Colt State Park, this home offers a perfect balance of coastal charm & vibrant community living.